What is recorded here
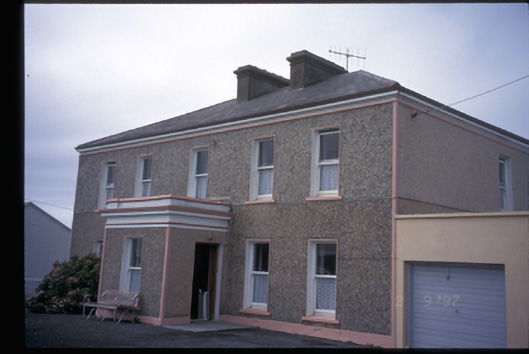
Detached five-bay two-storey house, built c. 1840, with single-bay single-storey flat-roofed projecting porch to centre. Formerly in use as RIC barracks. Hipped slate roof with rendered chimneystacks and moulded eaves course. Pebbledashed walls with render plat bands and having moulded render cornice and frieze to porch. Timber sliding sash windows. Timber panelled door. Retaining interior features. Garage added, c. 1985, to right hand side. Wrought-iron gates set in rendered boundary walls to site.
From the Buildings of Ireland (National Inventory of Architectural Heritage) record 20403010
This does not grant access. Most recorded buildings are privately owned; view them only from public ground unless the owner allows entry.
Places near here
Photo credits
- B Barton, Geograph · CC BY-SA 2.0
- National Inventory of Architectural Heritage
- Chris, Geograph · CC BY-SA 2.0
- GenesisNZ, Wikimedia Commons · CC BY-SA 4.0
- Gordon Hatton, Geograph · CC BY-SA 2.0
- Roger Diel, Geograph · CC BY-SA 2.0
- Simon Huguet, Wikimedia Commons · CC BY-SA 2.0
- Richard cattel, Geograph · CC BY-SA 2.0
- Charles W Glynn, Wikimedia Commons · CC BY-SA 2.0
 Christ Church (Kilfarboy)Church/chapel · 379 ydEnclosure in Leagard SouthEnclosure · 640 yd
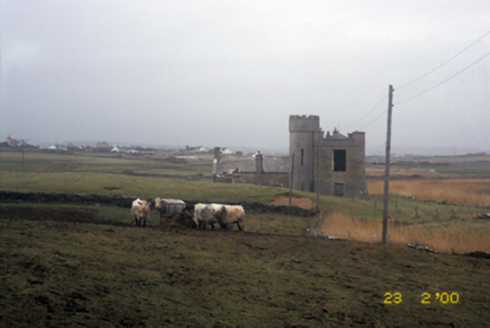 The RetreatHouse · 1178 yd
 Spanish PointVisitor information · 1389 yd
 Spanish Point BeachBeach / strand · 1732 yd
 Cream PointHeadland · 1.7 mi
 Caherrush Castle (in Ruins)Castle, tower house · 1.9 mi
 Freagh IslandIslet · 2.1 mi
 Emlagh PointHeadland · 2.4 mi
 Seafield North BeachBeach / strand · 3.9 mi
 Tromra CastleCastle, tower house · 4.0 mi
 Mutton IslandIsland · 5.1 mi
More historic places in County Clare · All of County Clare
What do you know about this place?