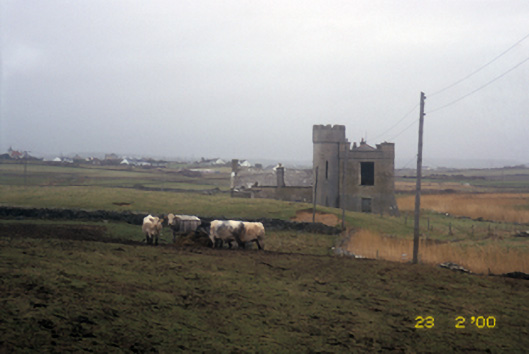
What is recorded here
Detached four-bay single-storey house, built c. 1825, with gabled projecting porch and three-bay return having single-bay single-storey over part-raised basement battlemented tower with base batter and corner turret. Arranged on an L-shaped plan about a courtyard. Originally thatched, re-roofed c. 1920, now derelict. Pitched slate roof with concrete ridge tiles. Pyramidal slate roof set behind rendered battlemented parapet to tower. Crenellated parapet to turret. Roughcast rendered walls. Square-headed openings. Blocked openings to base of tower, with lancet openings to turret. Gateway to site, comprising four circular-profile piers with battlemented cappings, battlemented boundary walls and wrought-iron gate.
From the Buildings of Ireland (National Inventory of Architectural Heritage) record 20403025
This does not grant access. Most recorded buildings are privately owned; view them only from public ground unless the owner allows entry.
Places near here
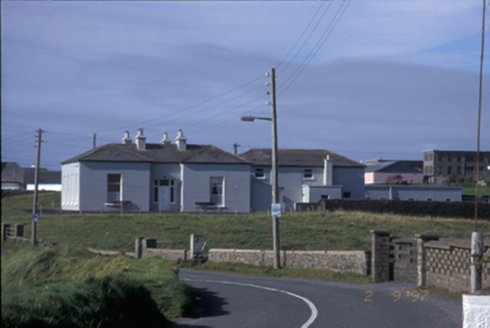 Stella MarisHouse · 141 yd
 Spanish PointVisitor information · 220 yd
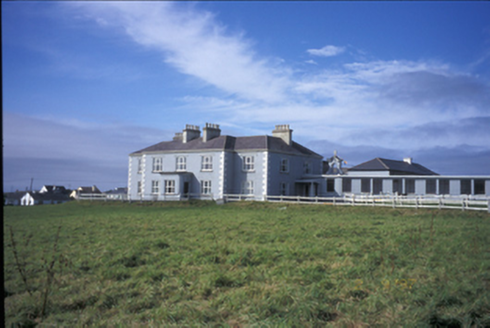 Spanish Point HouseHouse · 499 yd
 Spanish Point BeachBeach / strand · 639 ydLissanureFairy fort / earthen ringfort · 824 yd
 Caherrush Castle (in Ruins)Castle, tower house · 1.2 mi
 Cream PointHeadland · 1.7 mi
 Emlagh PointHeadland · 1.8 mi
 Freagh IslandIslet · 2.3 mi
 Seafield North BeachBeach / strand · 3.3 mi
 Tromra CastleCastle, tower house · 3.4 mi
 Mutton IslandIsland · 4.4 mi
Pictures: National Inventory of Architectural Heritage; Chris, Geograph · CC BY-SA 2.0; GenesisNZ, Wikimedia Commons · CC BY-SA 4.0; Roger Diel, Geograph · CC BY-SA 2.0; Gordon Hatton, Geograph · CC BY-SA 2.0; Simon Huguet, Wikimedia Commons · CC BY-SA 2.0; Richard cattel, Geograph · CC BY-SA 2.0; Charles W Glynn, Wikimedia Commons · CC BY-SA 2.0
More historic places in County Clare · All of County Clare
What do you know about this place?