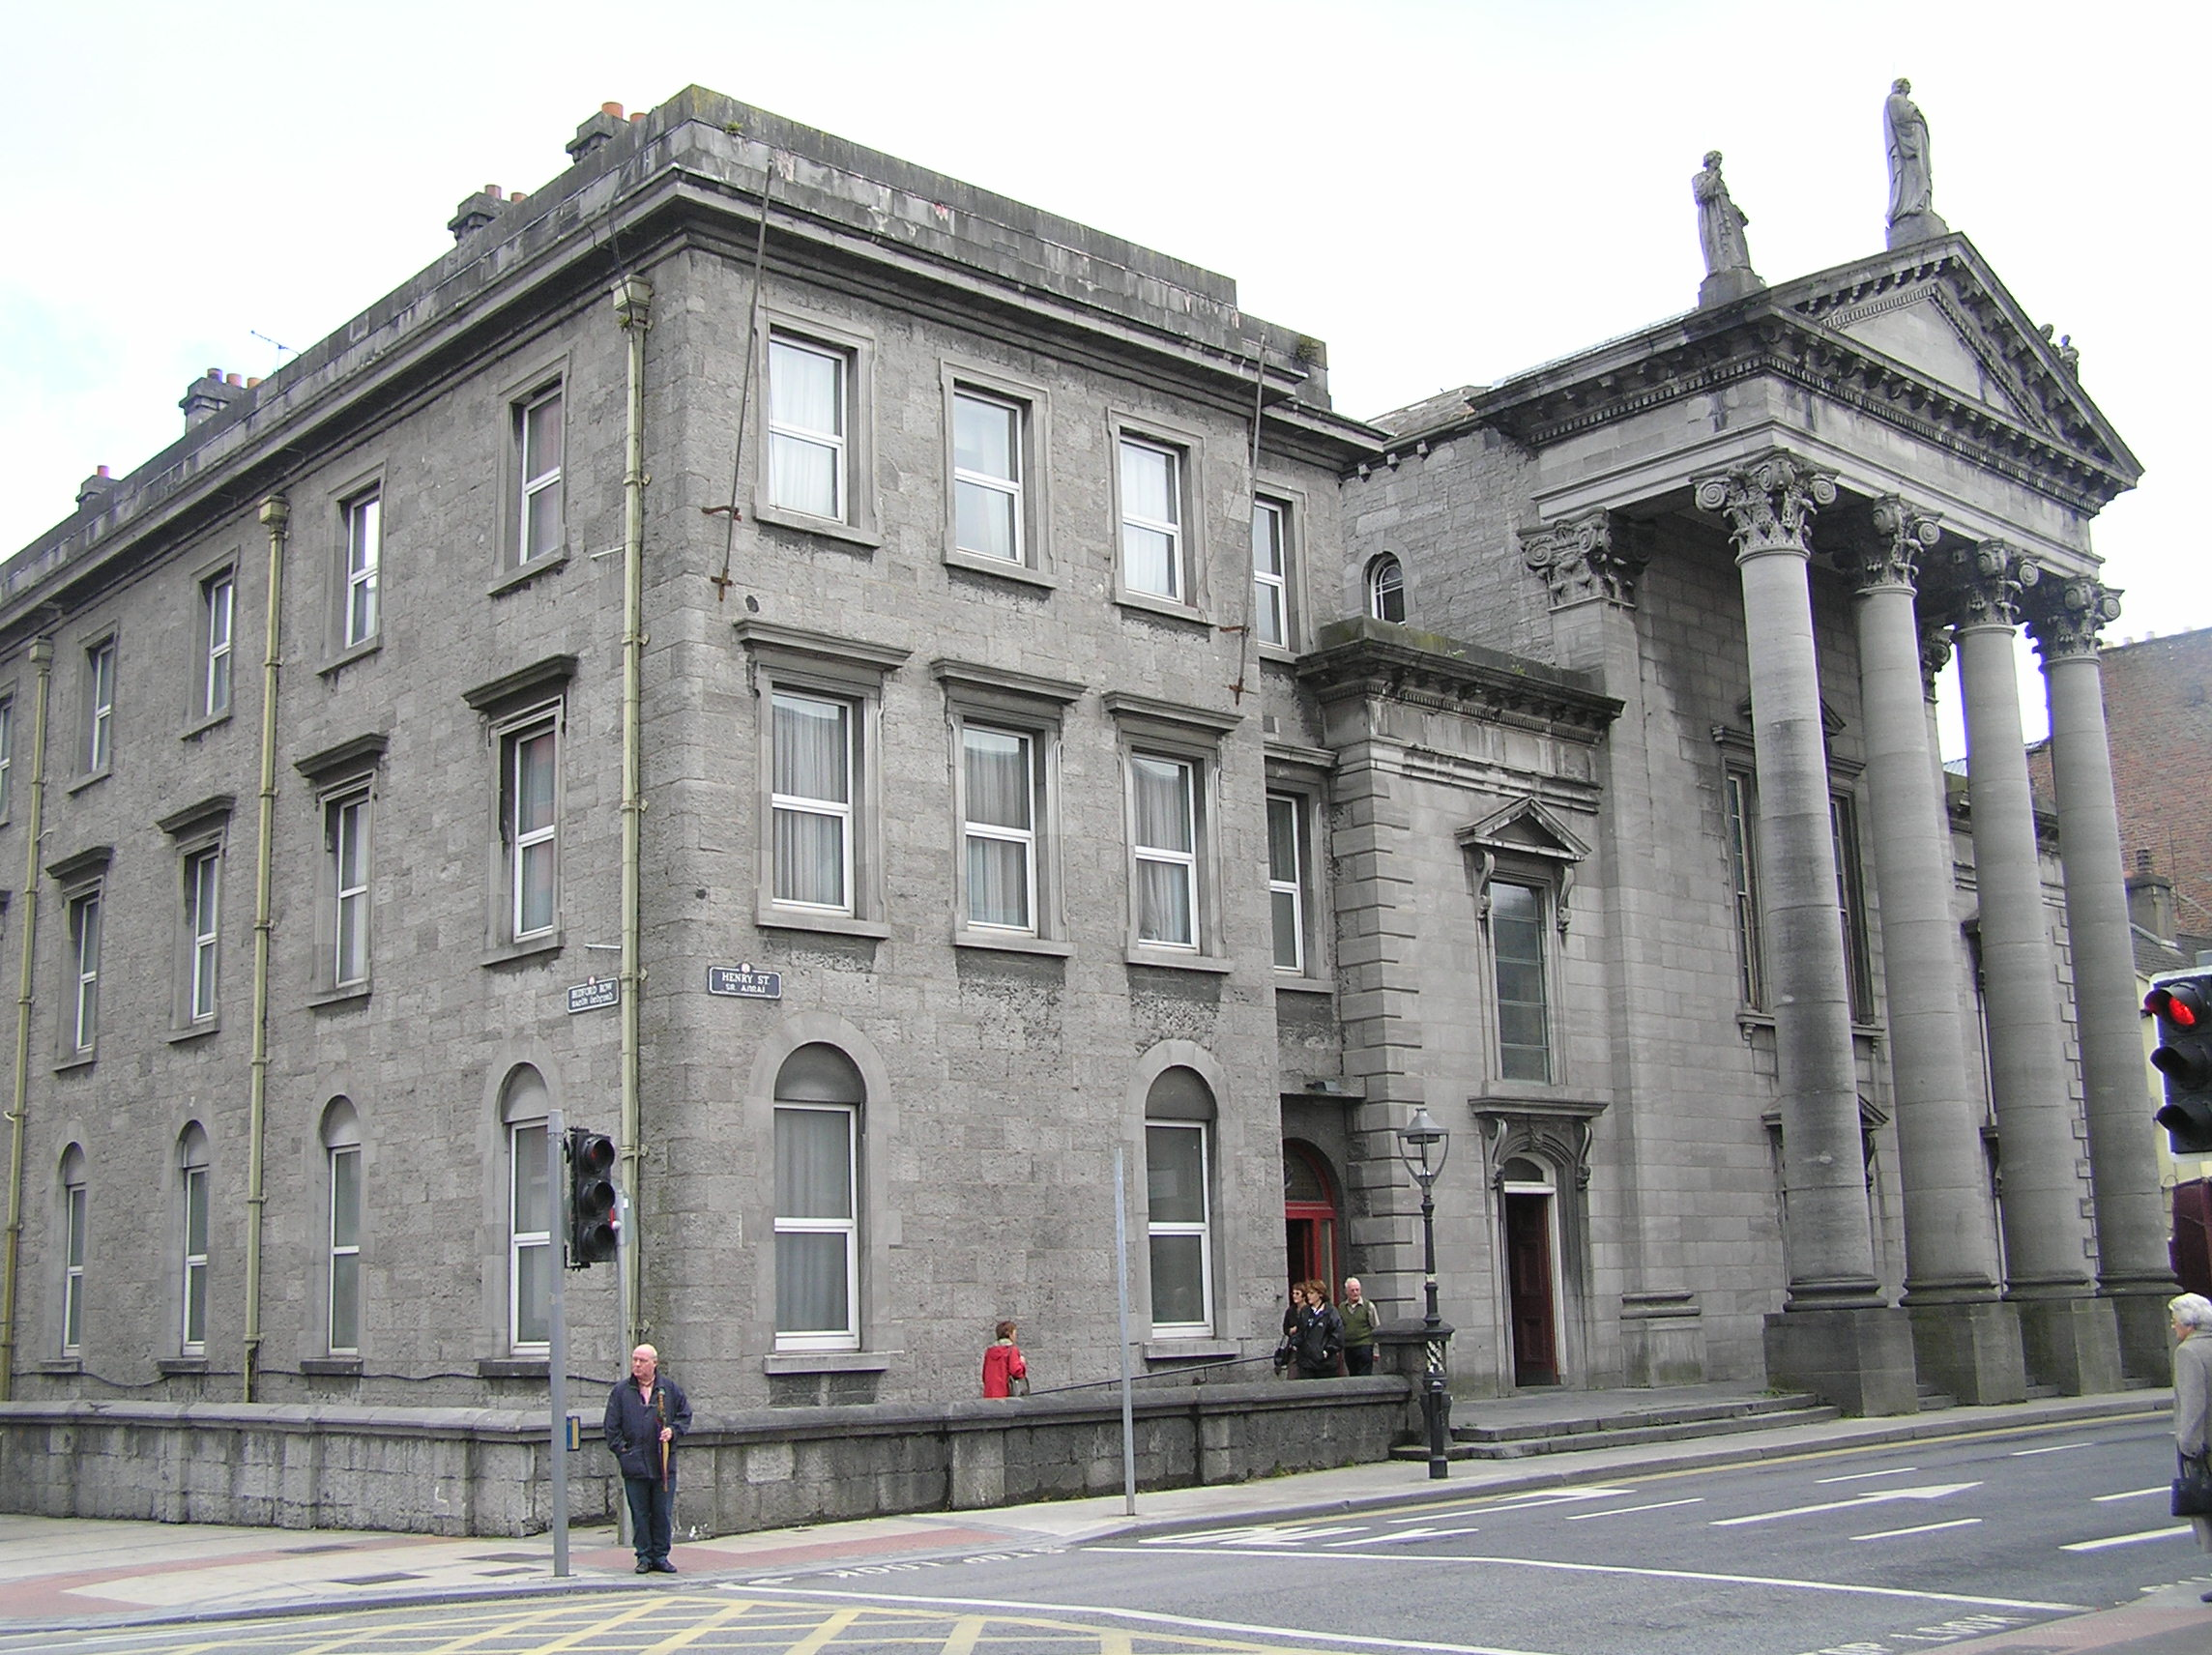
What is recorded here
Attached four-bay three-storey friary building, built between 1876-86, but not finished until 1929, with a ten-bay three-storey elevation facing Bedford Row. An M-profile roof is hidden behind a parapet wall, and six limestone ashlar chimneystacks are visible from street level. Façade elevations is faced in squared and coursed tooled limestone with limestone ashlar parapet entablature. Ruled and lined rendered side elevation. Ground floor distinguished by round-arched window openings. Square-headed to all other levels. Limestone ashlar lugged and kneed architraves to window opening above ground floor level with cornices and uPVC windows throughout. Recessed round-arched door opening with timber doorcase comprising leaded coloured glass sidelights over panelled timber bases and leaded coloured glass overlight.
Despite the loss of the original windows, the Franciscan friary retains its architectural massing and significance. The complex of friary with porticoed church is most successful and adds a classical statement to the vista of Henry Street.
This does not grant access. Most recorded buildings are privately owned; view them only from public ground unless the owner allows entry.
Places near here
 Catholic Church of the Immaculate Conceptionchurch/chapel · 25 yd
 The Old Maternity Hospitalhouse · 43 yd
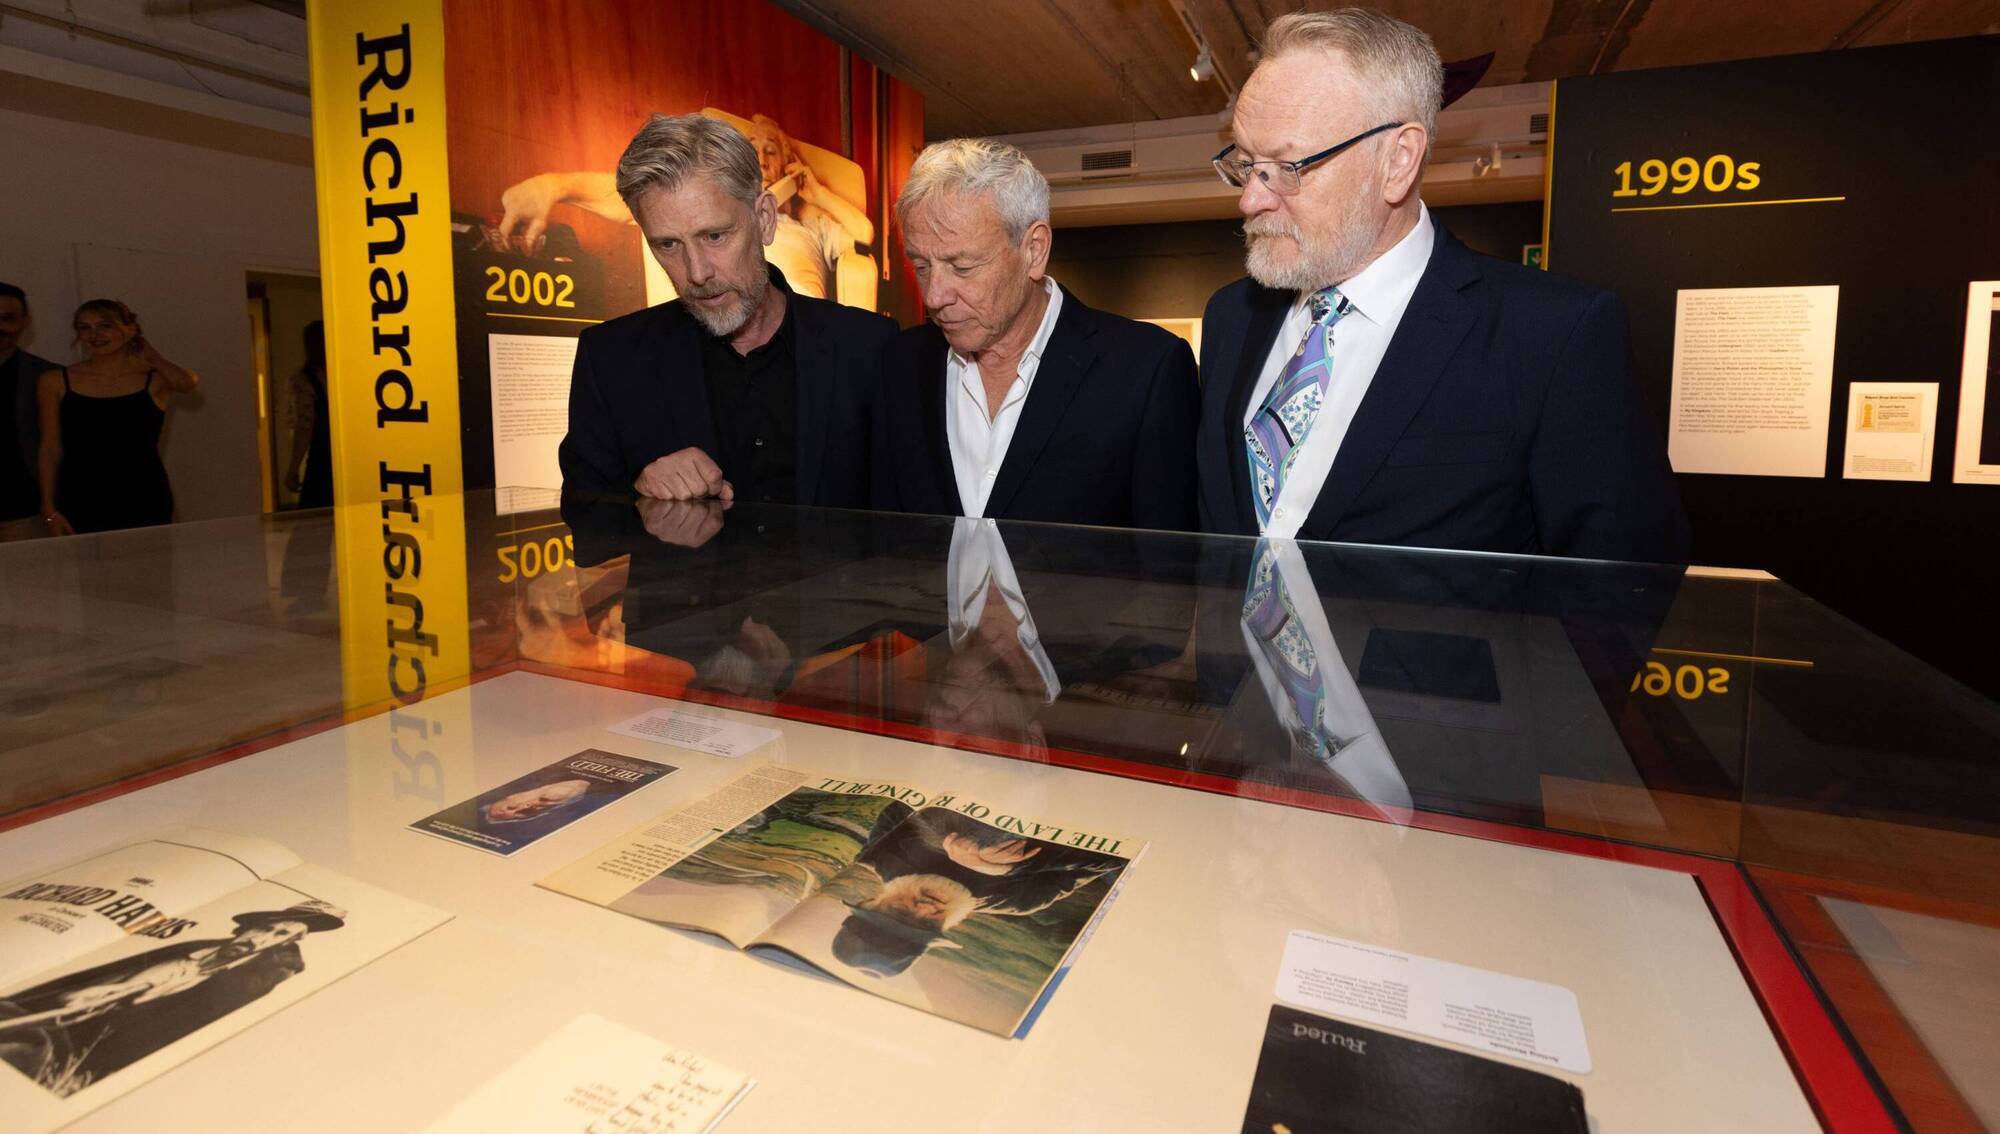 Richard Harris MemorialMonument · 98 yd
 Shannon IslandIslet · 141 yd
 Docker's MonumentMemorial · 236 yd
 Siege of Limericksiege · 404 yd
 CastleCastle, unclassified · 405 yd
 Hunt MuseumMuseum · 431 yd
 Six Gun BatteryMonument · 469 yd
 Potato MarketMonument · 506 yd
 Castle Blake or Farranshone (Site of)Castle, unclassified · 649 yd
 Sarsfield Memorialmonument · 821 yd
Other information
Photo: National Inventory of Architectural Heritage · Website use allowed for educational or private purposes with source credit