What is recorded here
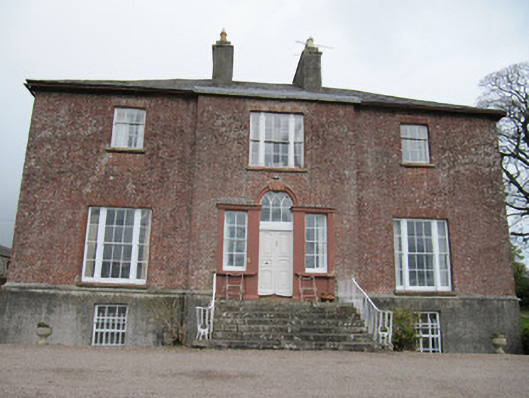
Freame Mount faces the road in perfect Georgian symmetry, then sprouts extensions of one, two, three and four storeys behind it. That’s not a back of a house; that’s what happens when every relative is told they can stay a fortnight.
Detached three-bay two-storey over raised basement red brick country house, dated 1772, having full-height entrance breakfront, and multiple single, two, three and four-storey additions and extensions to rear, having pitched, catslide, and lean-to slate roofs. Hipped slate roof with paired rendered chimneystacks having terracotta pots, and cast-iron rainwater goods. Red brick walls to front and side elevations having cut-stone plinth course with rendered coping, lime rendered walls to rear elevation. Carved date stone to rear elevation. Square-headed window openings with cut-stone sills and timber sliding sash windows, three-over-six panes to first floor front elevation and side elevations, and six-over-six pane to ground floor to side elevations, tripartite six-over-six pane to ground floor front elevation and centre of first floor front elevation having panelled mullions. Three-over-six pane timber sliding sash windows to rear elevation, with cast-iron bars to basement, replacement timber windows to front elevation basement, and to some openings to rear elevation. Venetian-style doorcase having painted smooth render surround, round-headed door opening with double-leaf carved timber panelled door having fanlight with timber Y-tracery, moulded architrave and dropped triple keystone detailing, flanked by square-headed sidelights with four-over-four pane timber sliding sash windows with painted sills and risers, and with pilasters flanking door and window openings and supporting moulded cornice. Flight of cut-stone steps with wrought-iron railings with integral bootscrapes. Set in own grounds, approached by drive. Octagonal-plan gate piers with wrought-iron gates to site entrance.
This substantial Georgian country house was built by Charles Mayne, a land agent. It was named Freame Mount at the request of Philadelphia Hannah Freame, wife of Thomas Dawson of Dawson Grove. The imposing front elevation is visible from the road and adds interest to the rural landscape, with the balance and restraint of this elevation forming a surprising and pleasing contrast to the complexity of the rear of the building. The retention of much important early fabric adds a patina of age and enhances the form of the house. The three-bay two-storey house with paired chimneystacks, and symmetrical front elevation with the emphasis on a central door was popular throughout Ireland, but this is quite an early example, and a particularly well designed and well finished structure, indicating the prosperity of the area at the time.
From the Buildings of Ireland (National Inventory of Architectural Heritage) record 41402215
This does not grant access. Most recorded buildings are privately owned; view them only from public ground unless the owner allows entry.
Places near here
Photo credits
- National Inventory of Architectural Heritage
- D Gore, Geograph · CC BY-SA 2.0
- Eric Jones, Wikimedia Commons · CC BY-SA 2.0
- This file is from the Mechanical Curator collection , a set of over 1 million images scanned from out-of-copyright books and released to Flickr Commons by the British Library. View image on Flickr View all images from book View catalogue entry for book ., Wikimedia Commons · Public domain
- Pamela Norrington, Wikimedia Commons · CC BY-SA 2.0
 Damien HouseHouse · 903 yd
 Tonnagh HouseHouse · 984 ydDromore HillMountain / peak · 992 ydBrown Bog WoodForest · 1212 yd
 Flagpole HillMountain / peak · 1567 yd
 Dawson MonumentMonument · 1.4 mi
 Dartrey ForestForest · 1.4 miCastleCastle, unclassified · 2.0 miCastleCastle, unclassified · 2.2 mi
 Cabragh RingfortArchaeological place · 2.8 miGiants GraveArchaeological place · 4.6 miGiants GraveArchaeological place · 4.8 mi
More historic places in County Monaghan · All of County Monaghan
What do you know about this place?