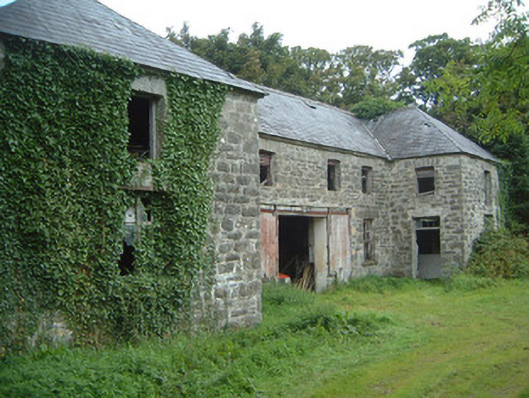
What is recorded here
Detached six-bay two-storey limestone farm building, built c. 1850. Rectangular plan, projecting end bays to east elevation. Hipped slate roofs, clay ridge tiles, mitred hips, no rainwater goods. Coursed rubble stone walling, stone eaves corbel course. Segmental-headed window openings, roughly-dressed stone voussoirs to arches, stone sills, some surviving painted six-over-six timber sash windows. Square-headed door openings to north and south elevations of projecting bays, mullioned overlights, painted timber door frames, doors missing. Square-headed central carriage opening, painted timber vertically-sheeted sliding doors c. 1940. Set in farmyard with further range of limestone outbuildings c. 1850 to south-east, walled garden to east, two-storey limestone house visible to north-east, modern farm buildings c. 1980 to south. Ashlar limestone gate pillars with steel gates to south-west.
This handsomely built farm building originally served the estate within which it is sited. High quality masonry and formal design suggest that it was part of a significant and well-planned farmyard. An abundance of surviving original fabric adds to its architectural interest.
This does not grant access. Most recorded buildings are privately owned; view them only from public ground unless the owner allows entry.
Places near here
 Enclosure in Cloonagleavragh ParkEnclosure · 347 yd
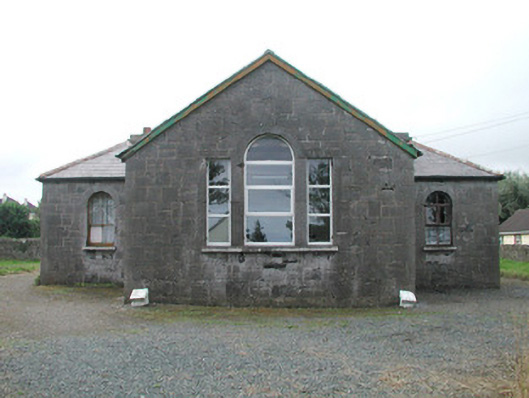 Easky Courthousecourt house · 659 yd
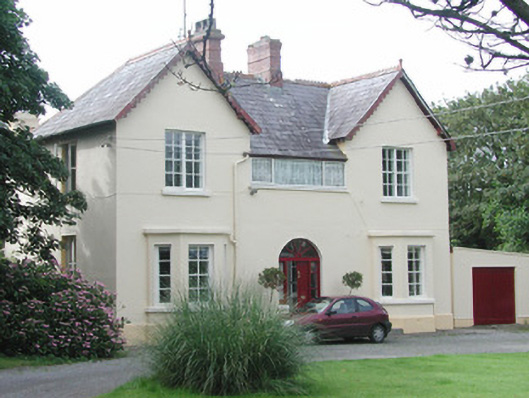 Castle Villahouse · 660 yd
 Cross in CurraghnagapCross · 774 yd
 Bawn in CastletownBawn · 1387 yd
 Wild Atlantic Way: Easky PierVisitor information · 1403 yd
 Roslee CastleCastle, tower house · 1460 yd
 Bunowna PointHeadland · 1702 yd
 Jim Smith MemorialMemorial · 1703 yd
 Split RockNamed rock · 1.3 mi
 Wild Atlantic Way: Inishcrone PierVisitor information · 7.0 mi
 Grave of the Black PigArchaeological place · 7.8 mi
Other information
Photo: National Inventory of Architectural Heritage · Website use allowed for educational or private purposes with source credit