What is recorded here
Rectangular house, late 18th century in appearance, 2-storey over basement. Centre block consists of view front (S) of 5 bays, 3 bays deep; limestone string course between basement and ground floor; rear has curved central bow with round-headed stairway window and additions. Attached to E and W elevations are 1-storey, 3 bay entrance passages with cut limestone detail providing access to the main house and connecting to 1-storey wings with Wyatt windows in bow end. Roofs are hipped behind limestone parapets; panelled parapet conceals gabled roof of entrance passage. Recently renovated as conference centre.
The above description is derived from the published 'Archaeological Inventory of County Cork. Volume 2: East and South Cork' (Dublin: Stationery Office, 1994). In certain instances the entries have been revised and updated in the light of recent research.
Date of upload/revision: 14 January 2009
The monument record does not grant public access. Check the route and ask the landowner before entering private land.
- What survives
- Recorded monument
Places near here
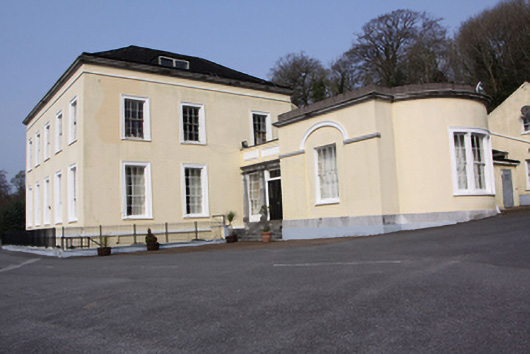 Fortwilliam Househouse · 3 yd
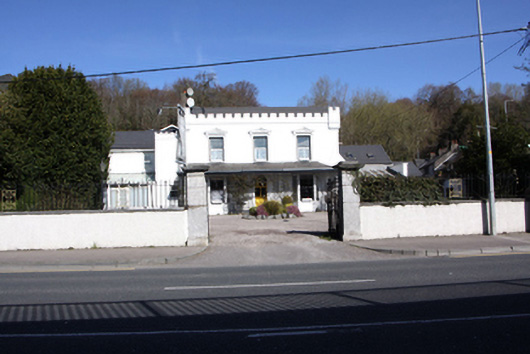 Belvedere Lodgehouse · 269 yd
 Castle (in Ruins)Castle, tower house · 908 yd
 IndicatedFairy fort / earthen ringfort · 1219 yd
 Old coast guard station ruinRuins · 1231 yd
 Cork WalksVisitor information · 1438 yd
 Tinker's Cross ParkMemorial · 1524 yd
 Grave YardGraveyard · 1709 yd
 Thomas Kent StationMemorial · 1.5 mi
 Tourist OfficeVisitor information · 2.0 mi
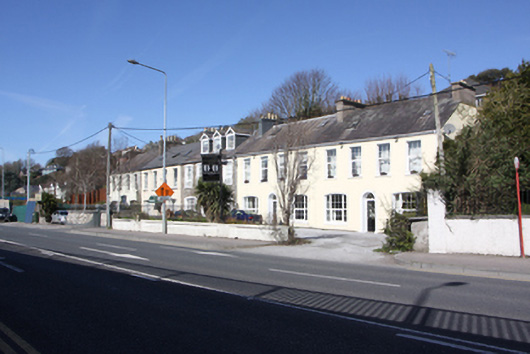 Tivoli Gardenshouse · 318 yd
 Lotabegdemesne walls/gates/railings · 541 yd