
What is recorded here
Detached three-bay two-storey over basement house with attic level, built or heavily modified c. 1890, with projecting gable-fronted full-height box-bay window to the east end of the main elevation (north), shallow central projecting porch to the front elevation, projecting single-bay full-height canted-bay window to the west end of the front elevation (north), and having earlier three-storey over basement house to the rear (south) on L-shaped plan, built c. 1790, having three-storey over basement return to the rear at the west corner. Pitched natural slate roofs to front block having projecting eaves course, metal rooflights, rendered red brick chimneystacks to gable ends (east and west) with stepped coping over, surviving sections of profiled cast-iron rainwater goods, and with raised rendered verges to the gable ends; hipped natural slate roof with lead flashing to canted-bay window projection. Pitched (north) and hipped (north) natural slate roofs to earlier return to rear having surviving sections of cast-iron rainwater goods, two rendered red brick chimneystacks (one to the south gable end of return and one to the centre of the return) having terracotta pots over, and with raised verge to the south gable end. Smooth rendered walls to front block having projecting plinth to projecting bays, blank roundel opening beneath gable apex to box-bay window having rendered architraved surround, and with continuous moulded cornice over ground floor openings. Rendered walls to earlier block and return to rear; render failing in places to the south elevation of return exposing red brick construction (Flemish bond). Square-headed window openings to central bay and to canted bay to front elevation having architraved surrounds, painted sills, and one-over-one pane timber sliding sash windows; paired square-headed window openings to box-bay window at ground floor level with paired round-headed window openings over at first floor level having continuous painted sills, architraved surrounds, and with one-over-one pane timber sliding sash windows. Square-headed window openings to rear return having stone sills and replacement window fittings. Central square-headed door opening to the shallow projecting porch having timber panelled door with bolection mouldings, sidelights, and having flanking rendered pilasters to either side (east and west) having moulded cornice detail over. Doorway reached up flight of cut stone steps flanked to either side by rendered walls with triangular coping over. Set well-back from road in extensive mature landscaped grounds to the east/south-east of Ballyshannon and to the west of Belleek. Complex of outbuildings (see 40910775) to the west. Remains of probable walled garden to the east. Main gateway to the north-east of site having a central pair of cut stone gate piers (on square-plan) having pyramidal coping over, and with flanking curved sections of rendered boundary wall to either side (north and south) with coping over and having terminating cut stone gate piers (on square-plan).
This interesting building, of at least two distinct periods of construction, retains much of its charm and form despite limited modern interventions. The modestly-scaled late Victorian or, perhaps, Edwardian, front elevation of this house conceals a much earlier and surprisingly substantial earlier house to the rear, partially due to the site that slopes away to the south. The deliberate asymmetry to the later (or heavily modified) front block, having full-height gable-fronted box-bay window to one end bay, full-height canted-bay window to the other and with a variety of fenestration, is a characteristic feature of many late Victorian or Edwardian houses in Ireland, and its appearance is reminiscent of many contemporary parochial houses etc. The visual appeal and integrity of the front block is enhanced by the retention of salient fabric such as the timber sliding sash windows, timber panelled door with bolection mouldings, and a natural slate roof. The front elevation is also enlivened by the extensive render decoration including architraved surrounds to the openings, moulded cornice over the ground floor openings, and by the pilasters and detailing to the door. The flight of cut stone steps serving the door adds further interest. The earlier and plainer block to the rear also retains much of its form and character but the loss of the fittings to the window openings detracts somewhat from its visual appeal. It is interesting to note that this building is constructed in red brick, a relatively unusual building material for a building of its type, date and location. This part of the building was originally built c. 1790 (or perhaps earlier) by a branch of the Tredennick family, who also had a seat at nearby Camlin Castle (now largely demolished), located a short distance to the north-east, from about 1718 which was largely rebuilt in 1838 incorporating an earlier house(s) to site. The Tredennick family had a house called Fort William or Fortwilliam as far back as c. 1750 when a Galbraith Tredennick of Fortwilliam is recorded in the Ballyshannon area. It is not clear if this is the building referred to. Galbraith Tredennick (possibly a son of the above?) was a Lieutenant in the Bombay Artillery and served in India against Tippoo Sahib in 1782. This house was the residence of a John Tredennick (Frederick) in 1824 (Pigot’s Directory), and Lewis (1837) records that this building was the residence of a W. (probably William) Tredennick, Esq., at this time. It was the home of a William Tredennick in 1846, a Charles John Tredennick, J.P. Esq., in 1881, and a Capt. William Tredennick in 1894 (all Slater’s Directory). A William Tredennick of Fortwilliam, Ballyshannon, owned 4,546 acres in County Roscommon, 2,779 acres in County Donegal and 400 acres in County Tyrone in 1876. The house remained in the ownership of the Tredennick family until 1925 at the earliest when the death of Charles John is recorded. Occupying extensive mature landscaped grounds, this building is an integral element of the built heritage of the local area. The good quality gateway to the north-east, and the modest complex of outbuildings to the west (see 40910775) add to the setting and context. There is the remains of a probably walled garden (on irregular-plan) to the east, while a gate lodge is indicated adjacent to an earlier entrance to the south of the current entrance in 1836 (Ordnance Survey first edition six-inch map), now demolished.
From the Buildings of Ireland (National Inventory of Architectural Heritage) record 40910774
This does not grant access. Most recorded buildings are privately owned; view them only from public ground unless the owner allows entry.
Places near here
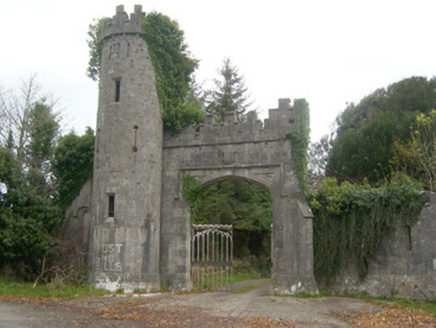 Camlin CastleGates/railings/walls, gate lodge · 291 yd
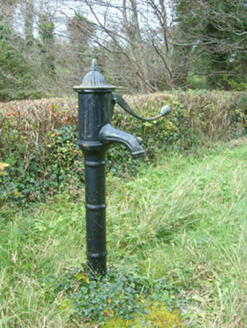 water pump852 yd
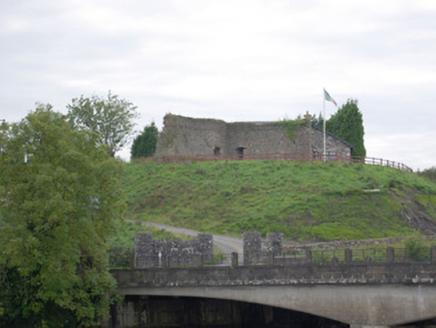 Belleek Battery / FortBattery and garrison fort · 2.0 mi
 Standing stone in Townparks (ballyshannon Ed)Standing stone · 2.1 mi
 Belleek Pottery MuseumMuseum · 2.1 mi
 Belleek PotteryHeritage attraction · 2.1 mi
 Rory GallagherMemorial · 2.1 mi
 St Anne's Church GraveyardGraveyard · 2.3 mi
 InishkeenIslet · 3.4 mi
 Hawthorn3.5 mi
 InishtempleIslet · 3.9 mi
 Wardtown StrandBeach / strand · 4.1 mi
Pictures: National Inventory of Architectural Heritage; Kenneth Allen, Wikimedia Commons · CC BY-SA 2.0; Eric Jones, Geograph · CC BY-SA 2.0; Kenneth Allen, Geograph · CC BY-SA 2.0; Didier Descouens, Wikimedia Commons · CC BY-SA 4.0; Jonathan Wilkins, Geograph · CC BY-SA 2.0
More historic places in County Donegal · All of County Donegal
What do you know about this place?