What is recorded here
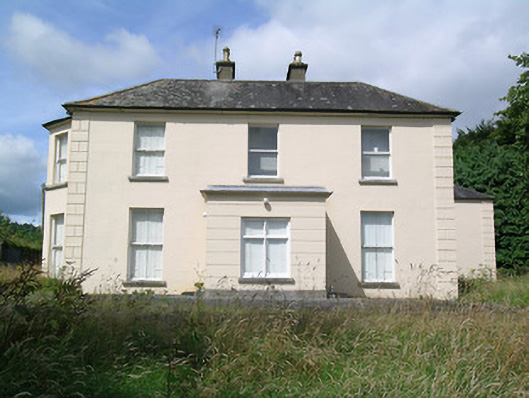
Detached three-bay two-storey house, built c.1850, with two-bay gable ends, flat-roof porch to front and having one canted bay to south gable. Lower stepped L-plan two-storey addition to rear of house, having four-bay north and three-over-four bay west ranges. Hipped slate roof to main block and to north part of addition and lean-to to east part of addition. Rendered walls to main block, with render quoins and having channelled render and cut limestone plinth to porch. Rendered chimneystacks throughout. Exposed snecked limestone to all walls of addition except for rendered east gable flanking front of main house. Timber sliding sash windows throughout, one-over-one pane to main block having internal timber shutters. Doubled with shared sills to north part of addition and having continuous sills to canted bay windows. Timber mullioned and transomed casement window to porch. Addition has barred windows to ground floor and gabled round-headed six-over-six pane timber sash window to first floor. Timber panelled double-leaf door to each side of porch, both with limestone steps and one having ornate lyre bootscrape. Round-headed doorway with timber battened door to addition, with divided fanlight. Yard to rear of house enclosed to north and east by house, to west by single-storey and lofted outbuildings having pitched slate roofs, rendered walls, timber battened doors, timber sash and fixed windows and with gabled pitching door to first floor. Rubble limestone boundary wall with crenellations to south has limestone segmental-arch gateway flanked by pedestrian entrance to one side and having bellcote with bell. Cast-iron pump to yard. Yard further to west has single-storey outbuildings with pitched and hipped slate roofs, rubble walls, some round-arched timber sash and fixed windows, timber battened doors and segmental brick-arch openings. Large walled garden to southwest with snecked and rubble limestone walls having pointed-arch gateway with dressed vousooirs and wrought-iron gate.
This is a well-maintained and relatively intact house of apparent architectural quality. The frontage with a central porch and chimneystacks gives it a strong symmetrical aspect. The very fine ornate bootscrape is of artistic merit. Other features such as the continuous window sills, barred windows as well as the retention of slate roofs and timber sash windows all contribute to the character of the building.
This does not grant access. Most recorded buildings are privately owned; view them only from public ground unless the owner allows entry.
Places near here
 MillMill, corn · 386 yd
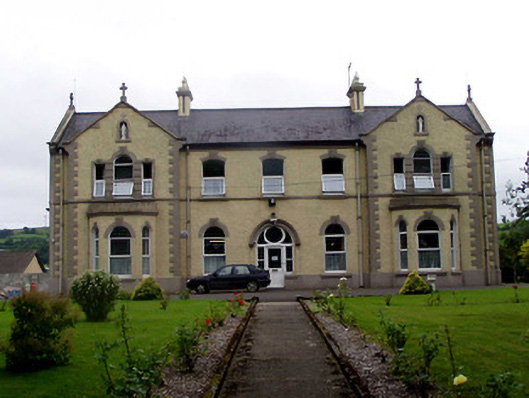 Convent of Mercyconvent/nunnery · 758 yd
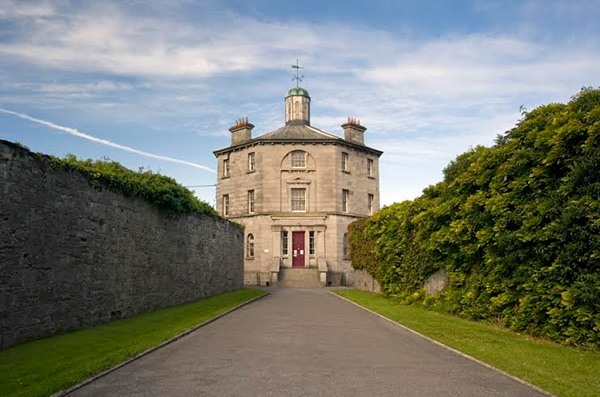 Castle (in ruins)Castle, tower house · 1309 yd
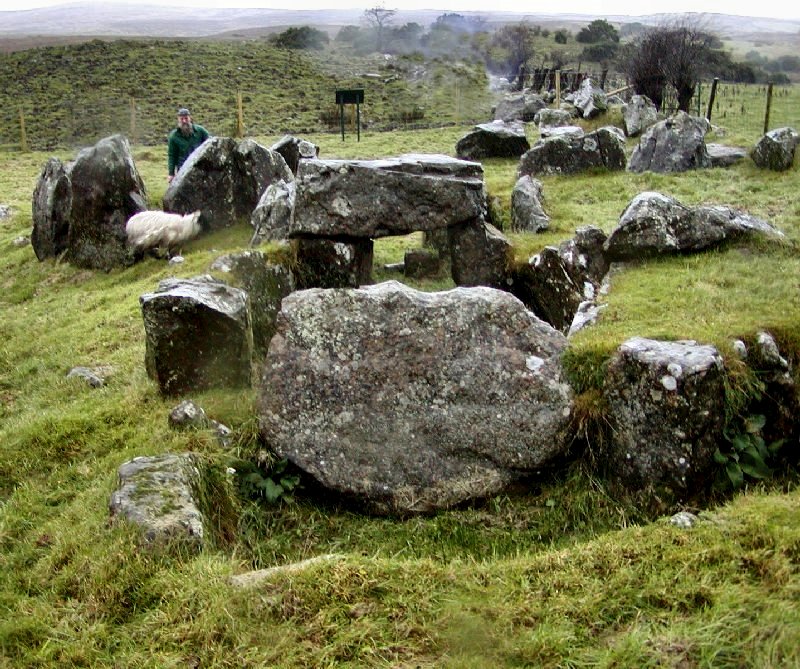 Enclosure in KnockanevinEnclosure · 1413 yd
 LissHilltop enclosure · 1438 yd
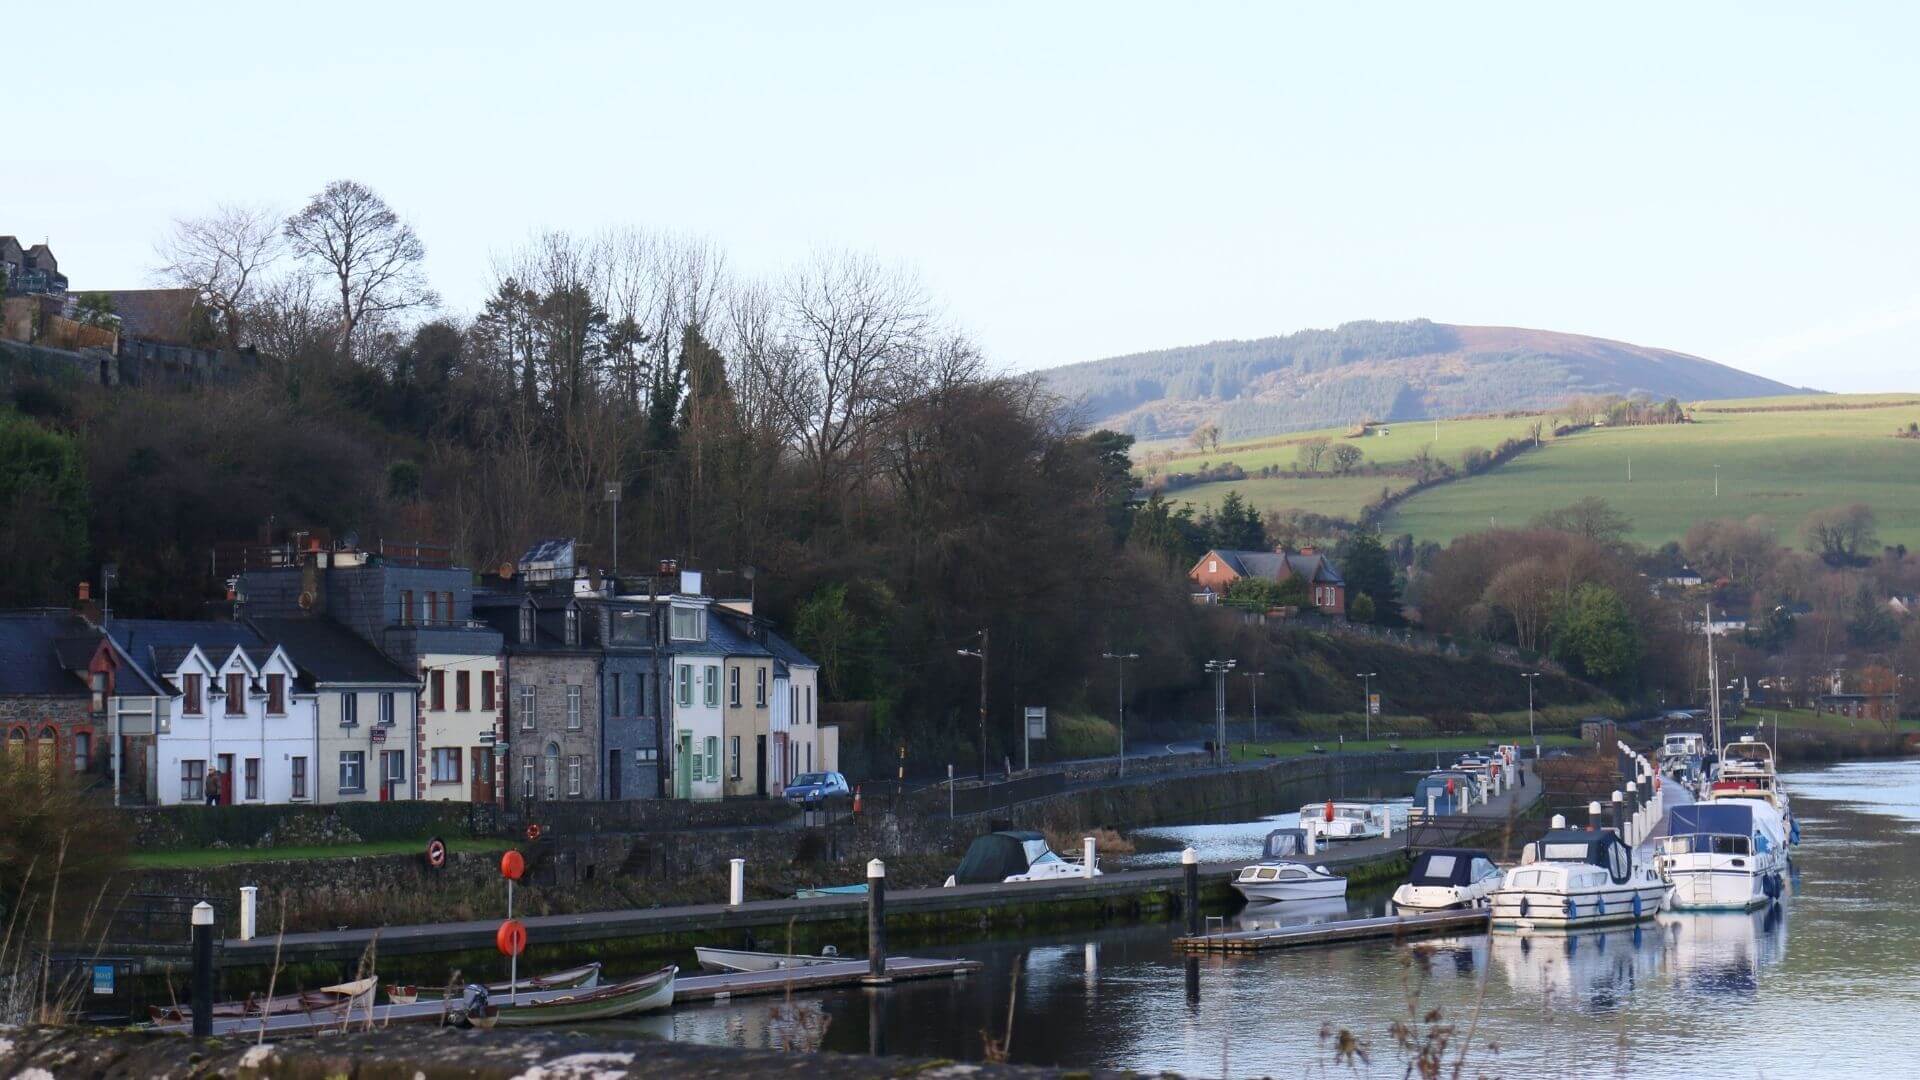 Fishmoyne Ho.Castle, unclassified · 1.7 mi
 Kilvilcorris BogForest · 2.5 mi
 Pallas HillMountain / peak · 3.0 mi
 Moher HillMountain / peak · 3.3 mi
 Morris's GroveForest · 5.3 mi
 Old BarracksHeritage attraction · 13 mi
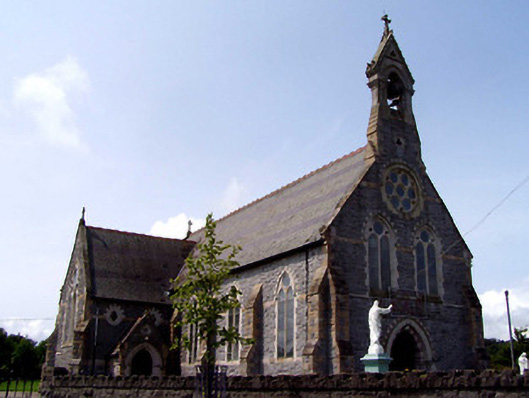 Catholic Church of the Sacred Heartchurch/chapel · 1029 yd
Other information
Photo: National Inventory of Architectural Heritage · Website use allowed for educational or private purposes with source credit