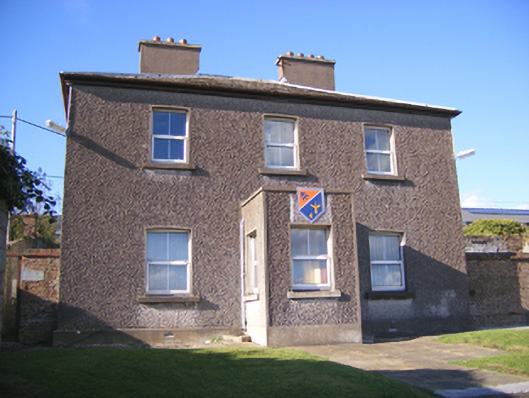
What is recorded here
Detached L-plan three-bay single-storey hall, built c. 1870, now disused. Pitched slate roof with roof vents and red brick chimneystack. Roughcast rendered walls with red brick quoins and dressings to openings. Camber-headed openings having limestone sills and timber casement windows. Camber-headed door opening with timber matchboard door, overlight and limestone threshold.
The gable windows and roof vents suggest that this is a purpose-built hall or school. Set adjacent to a terrace of contemporary houses, together they form part of a well designed late nineteenth century group. The 1870s saw improvement works at the barracks, with the construction of these buildings, a deep fosse enclosing the fort, pier and gun batteries at sea level.
This does not grant access. Most recorded buildings are privately owned; view them only from public ground unless the owner allows entry.
Places near here
 Fort Davisfortification · 217 yd
 Carlisle FortFortification · 320 yd
 Grave of Major Geoffrey Lee Compton-Smith, D.S.O.Memorial · 576 yd
 KilnKiln, corn-drying · 896 yd
 Camden FortFortification · 1443 yd
 Castle (in Ruins)Castle, unclassified · 1576 yd
 Long OrchardWood · 1.1 mi
 Whitegate War MemorialMemorial · 1.4 mi
 Castle (Site of)Castle, unclassified · 1.5 mi
 Long PointHeadland · 1.5 mi
 Roches PointHeadland · 1.6 mi
 Church Bay BeachBeach / strand · 1.6 mi
Other information
Photo: National Inventory of Architectural Heritage · Website use allowed for educational or private purposes with source credit