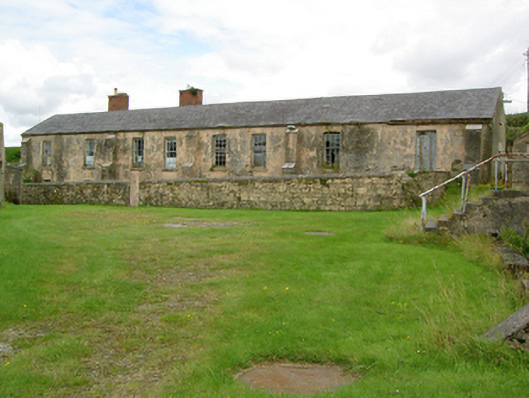
What is recorded here
Detached eight-bay two-storey barracks, built c. 1810, now disused. Pitched slate roof with red brick chimneystacks and cast-iron rainwater goods. Rendered walls with buttresses. Square-headed openings having six-over-six timber sliding sash windows and limestone sills. Timber matchboard doors. Detached ten-bay single-storey building to west, having pitched artificial slate roof, rendered walls, and square-headed openings with six-over-six pane timber sliding sash windows. Group of buildings to north, having single pitched corrugated-iron roofs, rendered chimneystacks, cast-iron rainwater goods, rendered walls, square-headed openings with timber casement windows and timber matchboard doors.
A group of barrack buildings located within the irregular-plan fort, which retain much of their character and form. Apparent on the first edition Ordnance Survey map, this group and its neighbours were built to accommodate officers and artillery men. Retaining much original fabric, the group is an interesting reminder of the type, variety and form of barrack building in the early nineteenth century.
This does not grant access. Most recorded buildings are privately owned; view them only from public ground unless the owner allows entry.
Places near here
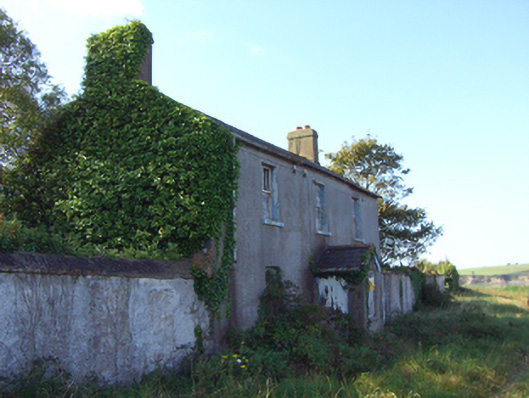 Fort Davisfortification · 157 yd
 Carlisle FortFortification · 268 yd
 Grave of Major Geoffrey Lee Compton-Smith, D.S.O.Memorial · 624 yd
 KilnKiln, corn-drying · 936 yd
 Camden FortFortification · 1379 yd
 Castle (in Ruins)Castle, unclassified · 1646 yd
 Long OrchardWood · 1.1 mi
 Whitegate War MemorialMemorial · 1.4 mi
 Castle (Site of)Castle, unclassified · 1.5 mi
 Roches PointHeadland · 1.6 mi
 Long PointHeadland · 1.6 mi
 Church Bay BeachBeach / strand · 1.6 mi
Other information
Photo: National Inventory of Architectural Heritage · Website use allowed for educational or private purposes with source credit