
What is recorded here
Detached five-bay single-storey and double-height former school, built c.1910, having projecting porch to front (east) flanked by recessed single-bay to south and gable-fronted three-bay block to north. Now in use as military office. Pitched slate roof with red brick chimneystacks and cast-iron rainwater goods. Red brick walls. Timber sliding sash windows with concrete sills, having fixed lights to gable windows. Timber battened and glazed doors with fixed overlights. Snecked stone boundary walls having ashlar limestone piers and copings, with cast-iron railings and gate.
Built in the early decades of the twentieth century, this red brick building is an interesting addition to the island's historic fabric. A purpose-built school, it was constructed to meet the educational needs of military personnel's families living on the island. Its triple windowed gable-fronted schoolroom is typical of a time when architects attempted to bring as much light and air circulation as possible into educational buildings. Retaining many of its original features intact, including iron railings and timber joinery, it forms part of an interesting group of related structures with the various military buildings which are to be found in this part of the island.
This does not grant access. Most recorded buildings are privately owned; view them only from public ground unless the owner allows entry.
Places near here
 officer's houseofficer's house · 38 yd
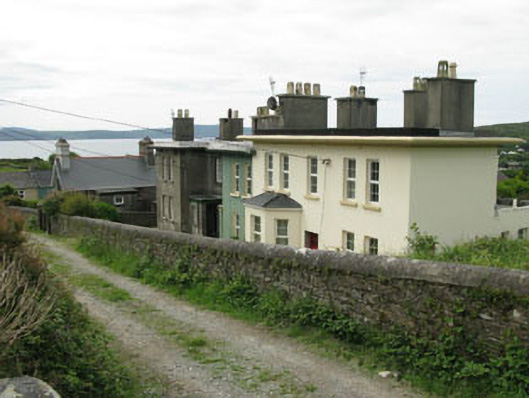 coastguard stationcoastguard station · 40 yd
 Wedge tomb in Ardaragh WestWedge tomb · 342 yd
 Turk IslandIslet · 535 yd
 Enclosure in RerrinEnclosure · 586 yd
 Rerrin LoopWalking route · 1010 yd
 Bere IslandIsland · 1.6 mi
 TrawnablahaBeach / strand · 1.9 mi
 Holly HillMountain / peak · 2.4 mi
 KnockanalligMountain / peak · 2.5 mi
 Burial ground in DerrycreeveenBurial ground · 3.6 mi
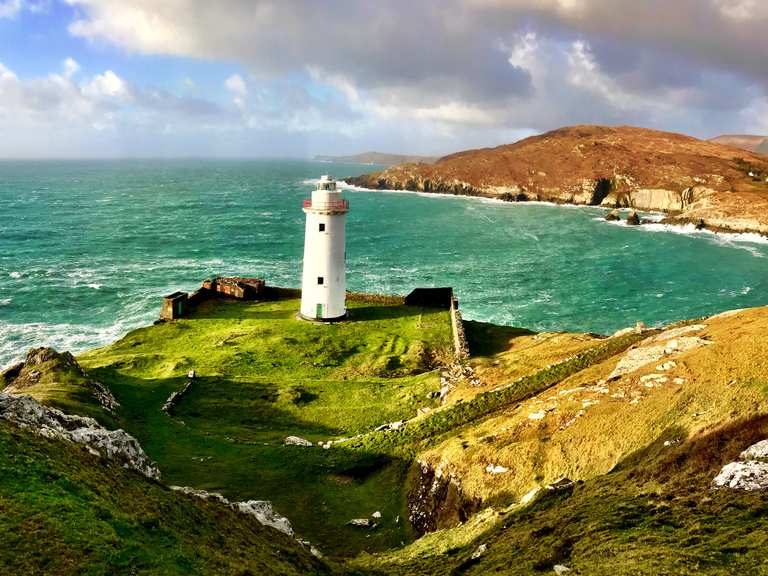 Ardnakinna West Island LoopWalking route · 3.8 mi
Other information
Photo: National Inventory of Architectural Heritage · Website use allowed for educational or private purposes with source credit