What is recorded here
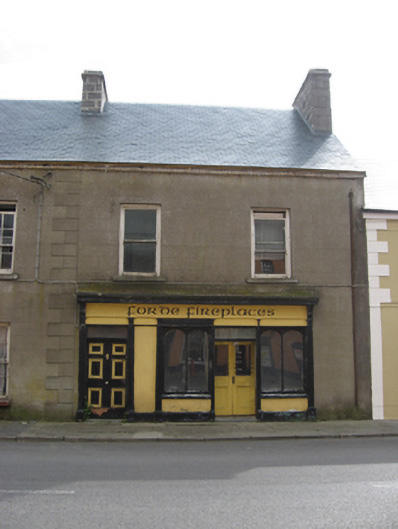
Forde in Portumna frames its shop windows with grooved timber pillars and carved brackets, enough ceremony to announce a visiting duke. Put a cabbage in that window and you’d feel obliged to ask who its people were.
Terraced two-bay two-storey house, built c.1880, with shopfront to ground floor. Pitched slate roof with dressed stone chimneystacks, brick eaves course, and cast-iron rainwater goods. Lined-and-ruled rendered walls with rendered plinth. Square-headed openings with tooled limestone sills and one-over-one pane timber sliding sash windows. Timber shopfront with reeded pilasters having rendered plinths and carved timber brackets, simple cornice and plain fascia. Bipartite segmental-headed display windows on timber stall risers, flanking recessed square-headed half-glazed timber panelled double-leaf door with overlight and metal window guards, and with further overlight to external face. Square-headed door opening leading to first floor, flanked by reeded pilasters, and having timber panelled door and overlight.
This is a good quality late nineteenth-century building that forms part of a pair with similar rooflines and window heights. The fine timber shopfront is of particular importance and is one of many surviving examples that point to Portumna's role as a thriving market town in the nineteenth century. The survival of the elements making up the shopfront including the doors, display windows, reeded pilasters and brackets all enliven the façade.
From the Buildings of Ireland (National Inventory of Architectural Heritage) record 30343044
This does not grant access. Most recorded buildings are privately owned; view them only from public ground unless the owner allows entry.
Places near here
Photo credits
- National Inventory of Architectural Heritage
- Sitomon, Wikimedia Commons · CC BY-SA 2.0
- C O'Flanagan, Geograph · CC BY-SA 2.0
- Maker named on the Wikimedia Commons picture page · Public domain
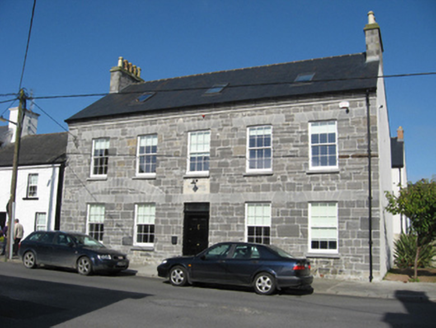 bank/financial institution74 yd
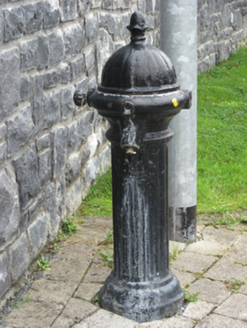 water pump112 yd
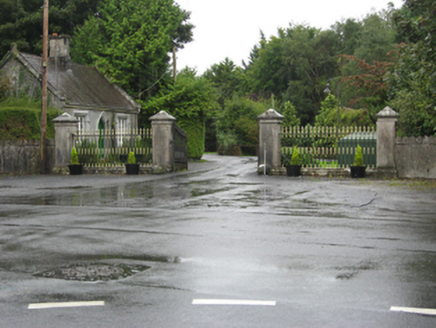 Portumna CastleGates/railings/walls · 250 yd
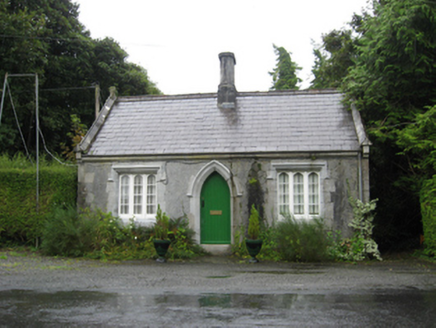 Portumna CastleGate lodge · 258 yd
 European Yew322 ydGate HouseCastle · 437 yd
 Castle (in ruins)House, fortified house · 558 yd
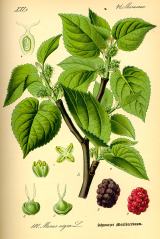 Black mulberry696 ydGlebe HouseEcclesiastical residence · 1018 ydRoach IslandIslet · 1061 ydIndicatedFairy fort / earthen ringfort · 1092 ydSpindillaunIslet · 1100 yd
More historic places in County Galway · All of County Galway
What do you know about this place?