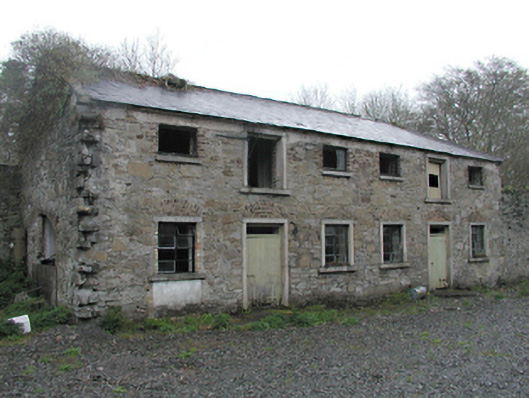
What is recorded here
From the Buildings of Ireland (National Inventory of Architectural Heritage) record 11202015
Places near here
Photo credits
- National Inventory of Architectural Heritage
- Carroll Pierce, Wikimedia Commons · CC BY-SA 2.0
- Mike Murphy ( talk · contribs ), Wikimedia Commons · CC BY-SA 3.0
- Laurel Lodged, Wikimedia Commons · CC BY-SA 4.0
- EecherplazGinkgo06.jpg : Cayambe derivative work: Ginkgotree ( talk ), Wikimedia Commons · CC BY-SA 3.0
- JP, Geograph · CC BY-SA 2.0
- jwd, Geograph · CC BY-SA 2.0
- Harold Strong, Geograph · CC BY-SA 2.0
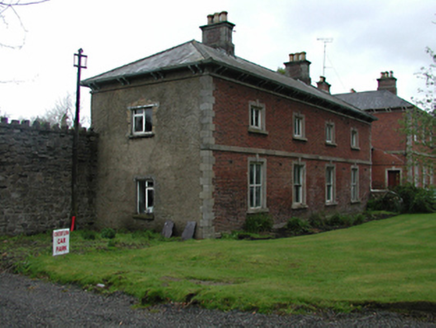 Fonthill House Coach HouseOutbuilding · 22 yd
Explorer Tom Fonthill House Coach House in Fonthill is showing off its red bricks. Dating back to the 1870s, it’s got these segmental arches that look like they’re about to swallow a carriage whole. Very dramatic, honestly.
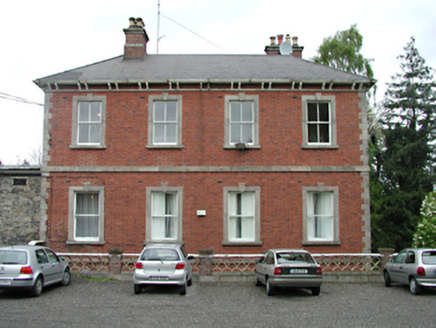 Fonthill HouseCountry house · 34 yd
Explorer Tom Fonthill House in Fonthill, County Dublin, is a handsome Victorian house set in mature grounds. It has an excellent group survival of house, stables, and yard walls. Go on in if you dare; the job interview was for head butler.
Fulacht fia in FonthillFulacht fia · 300 ydExplorer Tom Fulacht fia in Fonthill is just a spread of burnt stone and charcoal along the Liffey bank. No trough found, so they used an above-ground one. It’s like a campfire that got left out too long. Very casual, very messy cooking setup.
IndicatedFairy fort / ringfort · 764 ydExplorer Tom Fairy fort or ringfort in Astagob is hiding on a golf course, dodging mowers like a pro. It’s overgrown and damaged, so it’s definitely playing hard to get. Toast it with a cup of tea and move on to the next.
 Hermitage ParkPark · 1195 yd
Explorer Tom Hermitage Park in County Dublin is where the locals go to be left alone, but they're not very good at it. No records? I bet there's a hermit who actually enjoys the company. Say hi!
Castle (in ruins)Castle, tower house · 1313 ydExplorer Tom Castle in Irishtown is just a corner turret surviving in the middle of a housing estate, which is a bit of a party trick. It holds a fake world record for being the most ignored tower house in Dublin. Whisper a secret at it, it's kept worse ones over the years.
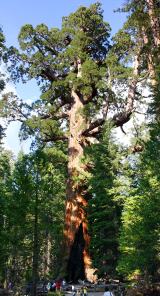 Giant Sequoia1.0 mi
Explorer Tom Giant Sequoia in County Dublin is having an existential crisis because it has an imaginary twin across the sea it’s never met. It’s huge, loud, and completely out of place here, like a giant in a small room. Look for the ghost, then pretend you didn't see anything weird.
 Castleknock CastleCastle · 1.4 mi
Explorer Tom Castleknock Castle in County Dublin is perched right on top of a big old mound, just showing off. It's next to a college, so maybe the students are living in ghost stories now?
 Ginkgo1.5 mi
Explorer Tom Ginkgo in County Dublin would tell its younger self to stop trying so hard to look prehistoric. It’s a survivor, but it doesn’t need to brag about being older than dinosaurs every five minutes. Pretend you're a lost aristocrat, nobody will check your ID at the park gate.
 The Royal Canal WayWalking route · 1.9 mi
Explorer Tom The Royal Canal Way in County Dublin is stuck near Castleknock. The water looks lazy, so I’m betting the path is too. Drop a shot of that lock for my album!
 Griffeen Valley WalkWalking route · 1.9 mi
Explorer Tom Griffeen Valley Walk in County Dublin has a river that merges into Vesey Park, which sounds like a fancy garden party gone wrong. Grab a photo of the water for me!
 Church, GraveyardChurch · 1.9 mi
Explorer Tom Church in Clonsilla, County Dublin has had so many names it's getting confused. The land has history going back to 500AD, which is older than some of us are old. Bring your nan, she'll know more than me.
More historic places in County Dublin · All of County Dublin

What do you know about this place?Tap to add a comment or ask a question