DDiscover AloneMapAbout

Focus Ireland

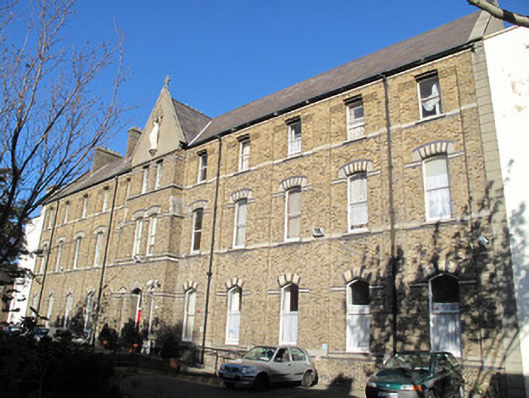
Convent/nunnery
Focus Ireland
Photo: National Inventory of Architectural Heritage · Report the wrong picture

This does not grant access. Most recorded buildings are privately owned; view them only from public ground unless the owner allows entry.

Recorded change of use
Originally convent/nunnery; recorded by the architectural inventory as apartment/flat (converted)
What do you know about this place?Tap to add a comment or ask a question

What you write will be public.

What is recorded here

Detached twelve-bay three-storey former convent, built 1870, now in use as sheltered housing. Central two-bay gabled breakfront to front (south) elevation, full-height extensions to east and west elevations and to rear. Pitched slate roof with granite coping having cast-iron cross finials, clay ridge tiles, yellow…

Read the whole record
Detached twelve-bay three-storey former convent, built 1870, now in use as sheltered housing. Central two-bay gabled breakfront to front (south) elevation, full-height extensions to east and west elevations and to rear. Pitched slate roof with granite coping having cast-iron cross finials, clay ridge tiles, yellow brick chimneystacks, cast-iron rainwater goods and carved white brick eaves course. Granite cross finial to pedimented bay to front. Pedimented limestone belfry, cross finial to top, to west elevation. Yellow brick, laid in Flemish bond, to front elevation, granite platbands at sill level to ground, first and second floors, black brick string course below sill course to ground floor, black and white brick platband at impost level to ground and first floors. Alternating recessed bays to front elevation, render to apex of breakfront, statue of Our Lady on pedestal. Dressed calp limestone walls to rear (north) and west elevations, limestone block-and-start quoins, smooth render to ground floor to rear and to part of west elevation, render plinth course to west elevation. Square-headed window openings to second floor to front elevation, stepped brick voussoirs, render sills and one-over-one pane timber sash windows. Segmental-arched window openings to first floor, chamfered black and yellow brick voussoirs having granite stops and sills and one-over-one pane timber sash windows. Pointed arch window openings to ground floor, chamfered yellow and black brick voussoirs, granite sills and one-over-one pane timber sash windows. Windows paired to breakfront. Square-headed window openings to rear and west elevations, red brick voussoirs, block-and-start surrounds, granite sills and timber sash windows: three-over-three pane to second floor, six-over-six pane to first floor, nine-over-nine pane to first floor to west elevation, six-over-three pane to ground floor to west elevation, segmental-arched window opening to ground floor to west elevation, red brick voussoirs and surround, granite sill and tripartite timber sash window comprising nine-over-three pane window flanked by sidelights. Pointed arch door opening, yellow and black brick chamfered voussoirs, stepped reveal and timber panelled door with tripartite overlight, flanked by square-headed window openings having chamfered granite lintels and sills, black brick voussoirs over. Dressed limestone boundary walls with limestone capping to north and north-west of site, square-headed door opening to north-west, red brick block-and-start surround, timber battened door. Inscribed render fascia over: ‘ST. JOSEPH’S/THE STANHOPE ST./CONVENT NATIONAL SCHOOLS’.
Designed by G.C. Ashlin for the Sisters of Charity, this building was remodelled c.1990 for Focus Ireland. It displays features typical of the Gothic revival architecture of its time, which are particularly prevalent in ecclesiastical buildings, including a steeply gabled breakfront and tall chimneystacks. The regular form of the façade is enhanced by the central pedimented bay, which provides a sense of symmetry, and is enlivened by polychrome brick and granite dressings. It retains several ecclesiastical features, including a statue to the front, and several cross finials, which provide artistic interest. The convent forms part of a group of related structures with the school to the north and the new convent.

From the Buildings of Ireland (National Inventory of Architectural Heritage) record 50070205

Places near here

Photo credits
  • Maker not stated on source page, en.wikipedia.org
  • Taken by Fanghong, Wikimedia Commons · CC BY-SA 3.0
  • Maker not stated on source page, commons.wikimedia.org
  • Maker not stated on source page, www.tripadvisor.com
  • Maker not stated on source page, www.pinterest.com
  • Maker not stated on source page, www.flickr.com
  • Maker not stated on source page, www.tripadvisor.ca
  • Maker not stated on source page, tr.pinterest.com
  • Oisín Ó Doinn, Wikimedia Commons · CC BY-SA 4.0
  • Keith Weller, Wikimedia Commons · Public domain
  • National Inventory of Architectural Heritage
Graveyard in Unknown TownlandGraveyard · 412 yd

Explorer Tom Graveyard in Dublin dates from 1704 to the 1920s at Arbour Hill. Most graves are for British military personnel, and…
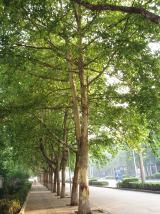
London Plane566 yd

Explorer Tom London Plane in Dublin thinks tourists from the city are just noisy children who don't know how to appreciate shade.…

CairnCairn, unclassified · 600 yd

Explorer Tom Cairn. Known as Carn Uí Dúnchada, this cairn was possibly erected against Viking pressure in the ninth century. Using a…

Church in Donnybrook East,donnybrook WestChurch · 600 yd

Explorer Tom Church in Donnybrook East is mentioned in a deed from 1748, which is quite specific for a ghost church. It was the…

Church in DonnycarneyChurch · 600 yd

Explorer Tom Church in Donnycarney exists by tradition, which means nobody is really sure where it is. Wren says there was one…

Megalithic tomb in Dublin North CityMegalithic tomb · 600 yd

Explorer Tom Megalithic tomb in Dublin North City. Recorded as a sepulchre of black marble stones, now lost to the city's expansion.…

Church in Dublin North CityChurch · 600 yd

Explorer Tom Church in Dublin North City is near the north gate of St Mary's Abbey and apparently doesn’t exist anymore, which is a…

Church in Dublin South CityChurch · 600 yd

Explorer Tom Church in Dublin South City was at Dolphin's Barn and showed up on the Down Survey map, so it definitely existed for a…

TombTomb, unclassified · 600 yd

Explorer Tom Tomb in Dublin South City belongs to the Low family from the 17th century. John Low built it big. If you see a fancy…

Religious houseReligious house, Cistercian monks · 997 yd

Explorer Tom St Mary’s Abbey in Dublin would handle a nosey neighbour by simply closing its windows and pretending it doesn't hear…

European Pear1023 yd

Explorer Tom European Pear in County Dublin does weird things when nobody's looking, like plotting how to drop its fruit on your…
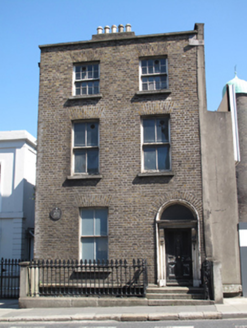
Guinness BreweryHouse · 1064 yd

Explorer Tom Guinness Brewery house on James's Street in County Dublin was once home to a miller named Francis Tuite. Now it's…

More historic places in County Dublin · All of County Dublin

Add to this placeAdd a picture Add a detailed tip Add a story

Explore the map1,095,414 places to discover

Next place · or swipeGraveyard in Unknown Townland