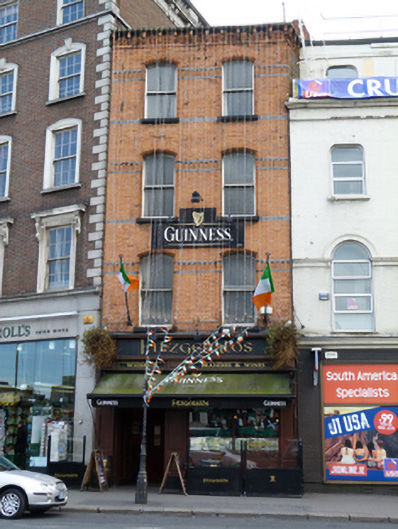
What is recorded here
Attached two-bay four-storey over basement public house, built c.1880, with accommodation over, recent shopfront to front (north) elevation. Hipped slate roof hidden behind parapet with granite coping, moulded brick corbels and moulded terracotta panels, red brick chimneystacks. Moulded red brick cornice over red brick wall laid in Flemish bond, with polychrome and fluted brick platbands to front. Yellow brick wall laid in English garden wall bond to west elevation. Segmental-headed window openings with masonry sills, bull-nosed brick surrounds and one-over-one pane timber sliding sash windows. Basement light to front, recent steel door. Located on the south side of Aston Quay to south of O’Connell Bridge.
Aston Quay was laid out c.1680 on land reclaimed from the River Liffey and was named after Henry Aston, a Dublin merchant. The original buildings were replaced over time and little fabric of early date survives. This building is of a type typical of the period with a residence over the commercial premises on the ground floor. The red brick and terracotta mouldings, and the contrasting coloured string courses add visual interest to the well composed façade. The 1901 Census and 1911 Census record publican Patrick Cahill at 22 Aston Quay.
This does not grant access. Most recorded buildings are privately owned; view them only from public ground unless the owner allows entry.
Places near here
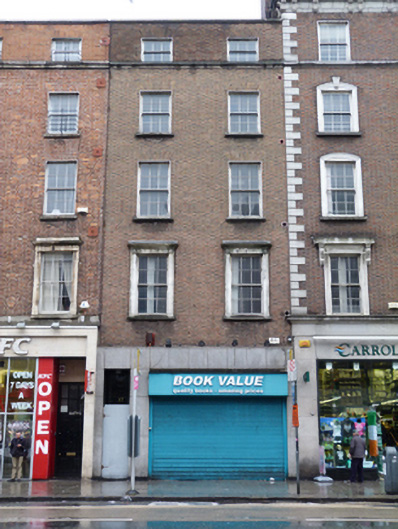 Book Valuehouse · 33 yd
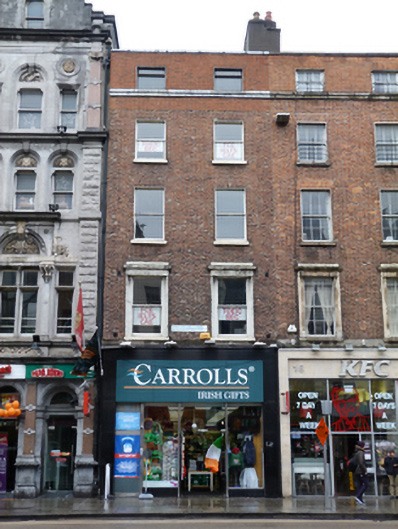 Carroll's Irish Giftshouse · 45 yd
 SolartGallery · 112 yd
 Daniel O'ConnellMonument · 130 yd
 Padraig Sheahan MemorialMemorial · 181 yd
 Burial in Unknown TownlandBurial · 182 yd
 Seamus Heaney: Listen Now AgainMuseum · 194 yd
 Ireland's First Radio BroadcastMemorial · 203 yd
 Bigleaf MapleBigleaf Maple · 368 yd
 Oriental planeOriental plane · 424 yd
 Burning of the Custom Housearmed conflict · 525 yd
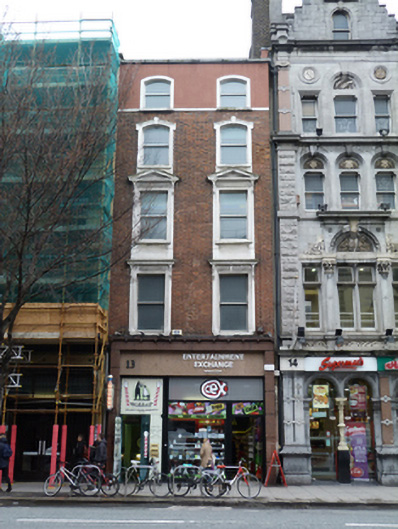 Entertainment Exchange / Waldorf Barbershouse · 58 yd
Other information
Photo: National Inventory of Architectural Heritage · Website use allowed for educational or private purposes with source credit