DDiscover AloneMapAbout

Firmount

House
Firmount
Photo: National Inventory of Architectural Heritage · Report the wrong picture

This does not grant access. Most recorded buildings are privately owned; view them only from public ground unless the owner allows entry.

What do you know about this place?Tap to add a comment or ask a question

What you write will be public.

What is recorded here

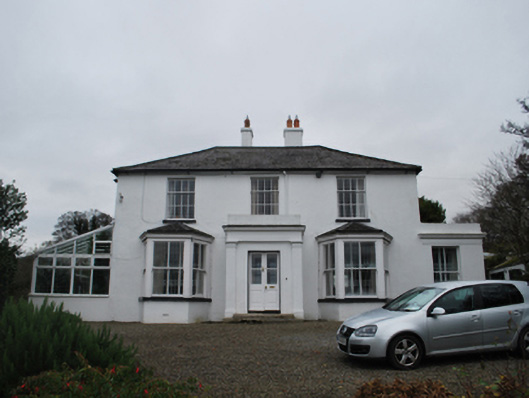
Detached three-bay two-storey house, extant 1837, on a cruciform plan centred on single-bay single-storey flat-roofed projecting porch to ground floor; single-bay (single-bay deep) two-storey central return (west). "Improved", pre-1909, producing present composition. Occupied, 1911. For sale, 1973. Hipped slate roof…

Read the whole record
Detached three-bay two-storey house, extant 1837, on a cruciform plan centred on single-bay single-storey flat-roofed projecting porch to ground floor; single-bay (single-bay deep) two-storey central return (west). "Improved", pre-1909, producing present composition. Occupied, 1911. For sale, 1973. Hipped slate roof abutting hipped slate roof (west) with clay ridge tiles, rendered central chimney stacks having concrete capping supporting terracotta tapered pots, and cast-iron rainwater goods on rendered eaves retaining cast-iron octagonal or ogee hoppers and downpipes. Rendered, ruled and lined walls to front (east) elevation; slate hung surface finish to side (south) elevation with roughcast surface finish to side (north) elevation. Square-headed central door opening approached by two cut-granite steps with concealed dressings framing glazed timber panelled double doors. Square-headed door opening into house with concealed dressings framing glazed timber panelled double doors. Square-headed window openings (ground floor) with cut-granite sills, and concealed dressings framing two-over-two timber sash windows having two-over-two sidelights. Square-headed window openings (first floor) with cut-granite sills, and concealed dressings framing four-over-eight timber sash windows. Square-headed window openings (west) with cut-granite sills, and concealed dressings framing six-over-six timber sash windows. Interior including (ground floor): central hall retaining carved timber surrounds to door openings framing timber panelled doors; and carved timber surrounds to door openings to remainder framing timber panelled doors with timber panelled shutters to window openings. Set in landscaped grounds.
A house representing an integral component of the domestic built heritage of south County Dublin with the architectural value of the composition, one annotated as "Jamestown Lodge" on the first edition of the Ordnance Survey (surveyed 1837; published 1843), suggested by such attribute as the symmetrical footprint centred on a restrained doorcase, albeit one largely concealed behind a Classically-detailed porch; and the diminishing in scale of the openings on each floor producing a graduated tiered visual effect with the principal "apartments" or reception rooms defined by polygonal bay windows: meanwhile, a comparison of the first and second (surveyed 1909; published 1910) editions of the Ordnance Survey clearly illustrates the continued development or "improvement" of the house in the later nineteenth century. Having been well maintained, the elementary form and massing survive intact together with substantial quantities of the original fabric, both to the exterior and to the interior, including a partial slate hung surface finish, thus upholding the character or integrity of a house having historic connections with the Empson family including Ellen Georgina Empson (1849-1908), 'formerly of Ripple Hall Tewkesbury Gloucestershire and late of Firmount Kilternan County Dublin' (Calendars of Wills and Administrations 1909, 163; cf. 60260011); and Joseph Edward Mills PC (1872-1936) 'who departed this life…at his residence Firmount Kilternan County Dublin'.

From the Buildings of Ireland (National Inventory of Architectural Heritage) record 60260014

Places near here

Photo credits
  • National Inventory of Architectural Heritage
  • Maker not stated on source page, uk.pinterest.com
  • Maker not stated on source page, www.flickr.com
  • Maker not stated on source page, www.tripadvisor.com.au
  • Maker not stated on source page, www.tripadvisor.com.ph
  • Maker not stated on source page, ru.pinterest.com
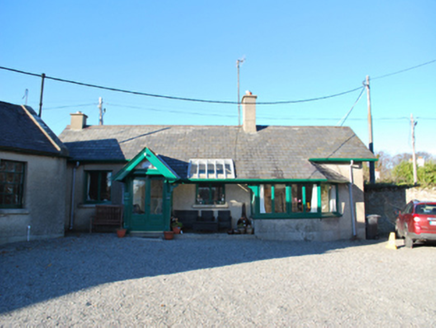
Saint Tiernan's Church (Kiltiernan)Sexton's house · 61 yd

Explorer Tom Saint Tiernan’s Church sexton’s house has been around since the 1837 survey. It’s a T-shaped plan with a gabled porch.…
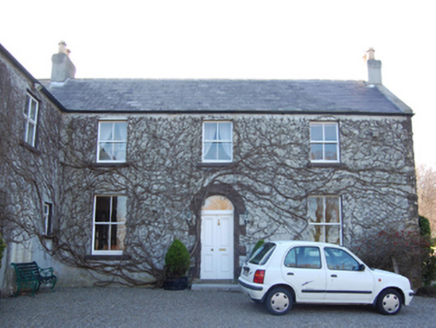
Jamestown HouseFarm house · 253 yd

Explorer Tom Jamestown House in Jamestown, County Dublin, thinks tourists from the city are just large, confused deer that wander…

water pump646 yd

Explorer Tom Water pump in Glenamuck North is a cast-iron lion mask hydrant from 1909 by Glenfield and Kennedy. It’s sitting…

post box665 yd

Explorer Tom Post box in Glenamuck South is playing hard to get, standing there like a grumpy old man who’s seen it all and tells…

Rockville HouseGate lodge · 682 yd

Explorer Tom Rockville House gate lodge in Glenamuck South is incredibly proud of its rock-faced surface finish because it thinks it…

Portal tomb in Kiltiernan DomainPortal tomb · 824 yd

Explorer Tom Portal tomb in Kiltiernan Domain is throwing a serious tantrum. The capstone is so massive it looks like it’s trying to…

Graveyard in KilgobbinGraveyard · 865 yd

Explorer Tom Graveyard in Kilgobbin has been heavily landscaped for a golf course, which is a bold move. It's just a levelled area…

Kilternan VillaFarm house · 1112 yd

Explorer Tom Kilternan Villa in Kiltiernan is saving all its farm secrets for after three pints of stout, including which cow…

Kilternan ChurchRuins · 1119 yd

Explorer Tom Kilternan Church in County Dublin is just a shadow of its former self, like my bank account after last weekend. It’s…

Graveyard in KiltiernanGraveyard · 1130 yd

Explorer Tom Graveyard in Kiltiernan sits on the summit of a south-facing slope with a church inside. There’s a curve in the wall…
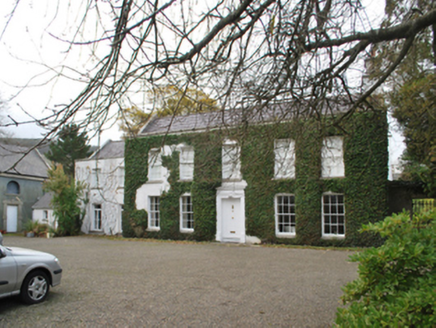
Kilternan LodgeCountry house · 1135 yd

Explorer Tom Kilternan Lodge in Kiltiernan is a delightful small Georgian house that was maybe once a mill owner's residence. That…

Holy well in KiltiernanHoly well · 1507 yd

Explorer Tom Holy well in Kiltiernan is St Tiernan's Well, which Wakeman said was smothered by weeds and brambles near the church…

More historic places in County Dublin · All of County Dublin

Add to this placeAdd a picture Add a detailed tip Add a story

Explore the map1,095,414 places to discover

Next place · or swipeSaint Tiernan's Church (Kiltiernan)