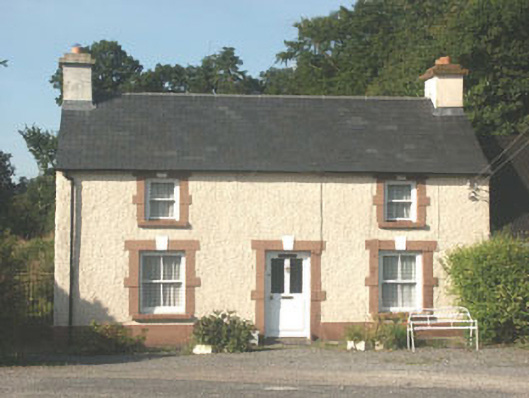
What is recorded here
Detached three-bay two-storey house, built c.1850. The house is finished in render. The panelled timber front door is part glazed and is set within a flat-headed opening. Window openings have raised painted surrounds with moulded and painted keystones and are flat-headed with two over two timber sash frames to ground floor and one over one sash frames to first floor. The pitched roof is finished with artificial slate and has cast-iron rainwater goods. The chimneystacks are rendered and have plain caps and clay pots. The house faces the road and is slightly set back from the road.
Despite the addition of artificial slate this is an otherwise well preserved house which contributes to the 19th-century atmosphere of the village and adds to the rhythm of the streetscape. It is set at the western approach to the town.
From the Buildings of Ireland (National Inventory of Architectural Heritage) record 16319011
This does not grant access. Most recorded buildings are privately owned; view them only from public ground unless the owner allows entry.
Places near here
Photo credits
- National Inventory of Architectural Heritage
- Malene Thyssen, Wikimedia Commons · CC BY-SA 3.0
- Maker named on the Wikimedia Commons picture page · CC BY-SA 2.5
- Sarah777, Wikimedia Commons · Public domain
- Wanfried-Dublin, Wikimedia Commons · CC BY-SA 4.0
- Colin Park, Geograph · CC BY-SA 2.0
- Dedublinfan, Wikimedia Commons · CC BY-SA 4.0
- Digital Eye, Wikimedia Commons · CC BY-SA 4.0
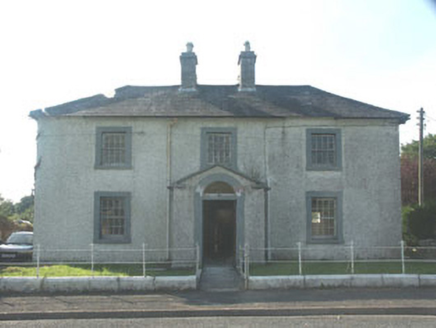 Kiltegan Garda Síochána StationRic barracks · 93 yd
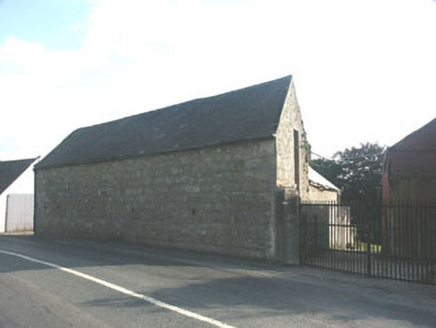 barn129 ydChapel (in ruins), GraveyardChurch · 674 yd
 European Beech1237 yd
 Sessile Oak1.9 miCastleCastle, motte · 2.0 miCastleCastle, motte · 2.6 mi
 Keadeen MountainMountain / peak · 3.3 mi
 Rathvilly MoatArchaeological place · 3.4 mi
 SlievereaghMountain / peak · 3.9 mi
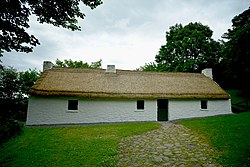 Dwyer McAllister CottageMuseum · 4.3 mi
.jpg/250px-Digital_Eye%E2%80%932015%E2%80%93Haroldstown_Portal_Tomb_(Dolmen).jpg "Photo: Digital Eye, Wikimedia Commons · CC BY-SA 4.0") Haroldstown DolmenArchaeological place · 4.8 mi
Haroldstown DolmenArchaeological place · 4.8 miMore historic places in County Wicklow · All of County Wicklow
What do you know about this place?