
What is recorded here
Detached L-plan three-bay two-storey house, built c.1890, having central entrance porch to front (south) elevation having hipped roof, and three-bay east side elevation. Lean to addition to re-entrant corner to rear elevation. Hipped slate roofs with terracotta ridge tiles and red brick chimneystacks. Render removed exposing rubble stone walls. Square-headed window openings with two-over-two pane timber sliding sash windows with render sills. Elliptical-headed door opening to east elevation of porch, having timber panelled door with overlight and sidelights. Multiple-bay two-storey outbuildings to yard to rear, one renovated having pitched slate roofs, rendered walls, one with render removed exposing rubble stone walls, and with replacement timber fittings. Rubble stone boundary wall and square-profile piers to yard entrance to rear, with double-leaf wrought-iron gates. Rubble stone retaining wall to terrace to front of house. Wrought-iron gate with cast-iron gate piers to site entrance to south.
The symmetrical elevation enhanced by the central porch and paired chimneystacks is typical of middle-sized houses in the Irish countryside. The red brick chimneystacks mark it out as a later version of the type. Visible from the road, it adds interest to the roadscape. Enhanced by the retention of its slate roofs and contextualised by the outbuildings to the yard to the rear.
This does not grant access. Most recorded buildings are privately owned; view them only from public ground unless the owner allows entry.
Places near here
 Moorfield Househouse · 717 yd
 LisnapeakFairy fort / earthen ringfort · 1.1 mi
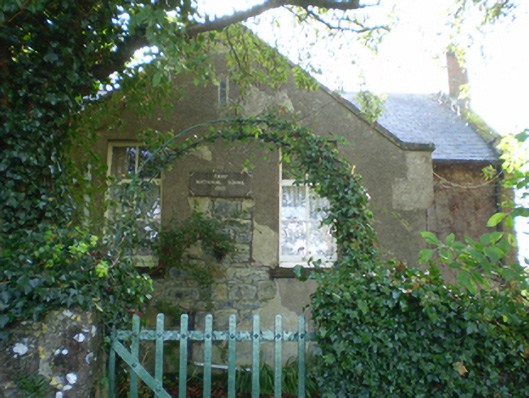 Fahy National Schoolschool · 1.1 mi
 IndicatedEnclosure · 1.3 mi
 Longford Castle (in ruins)Castle, unclassified · 2.5 mi
 Ballymore CastleCastle, tower house · 2.5 mi
 Silver FirSilver Fir · 2.5 mi
 Redmond HillMountain / peak · 2.7 mi
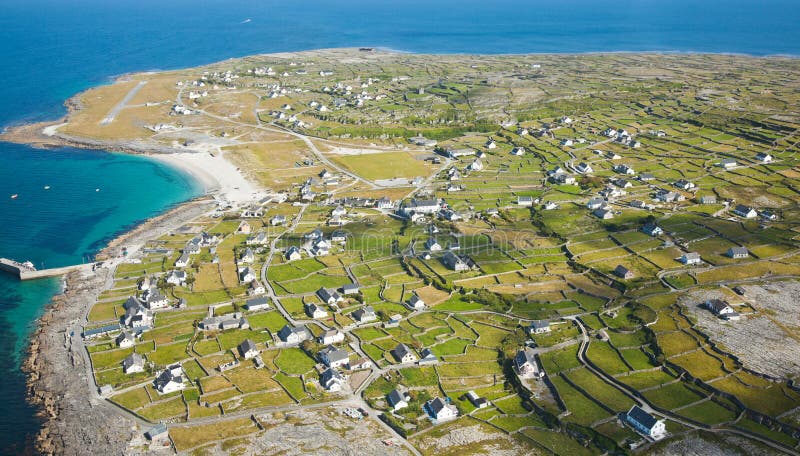 Ballymacegan IslandIsland · 3.7 mi
 European YewEuropean Yew · 4.4 mi
 Friars IslandIsland · 4.5 mi
 MeelickVisitor information · 4.8 mi
Other information
Photo: National Inventory of Architectural Heritage · Website use allowed for educational or private purposes with source credit