
What is recorded here
Detached three-bay two-storey house, built c.1900, having single-storey projection to west. Hipped slate roof with symmetrically placed rendered end chimneystacks. Painted rendered walls with render quoins and plinth. Square plaque over doorway. Segmental-headed window openings, bipartite to ground floor, with two-over-two pane timber sliding sash windows, having moudled cornices to ground floor. Timber panelled door with sidelights and overlights in segmental-headed opening and having render surround comprising pilasters with moulded capitals and archivolt. Outbuildings to rear. Wrought-iron railings and gate to front of house, gate having cast-iron piers, and gateway to west having masonry piers and double-leaf cast-iron vehicular gate.
Moorfield House is a modestly sized house of the turn of the twentieth century. It has good render detailing and a varied fenestration that enhances the building.
This does not grant access. Most recorded buildings are privately owned; view them only from public ground unless the owner allows entry.
Places near here
 Feaghmorehouse · 717 yd
 LisnapeakFairy fort / earthen ringfort · 1637 yd
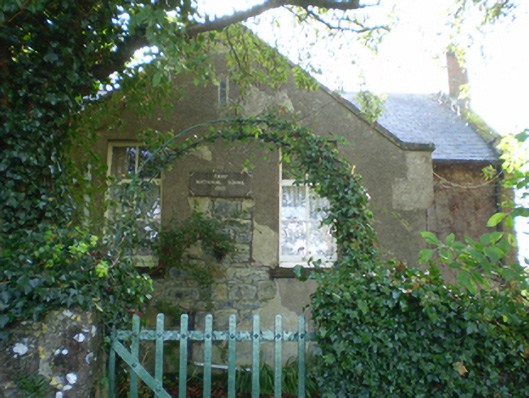 Fahy National Schoolschool · 1.1 mi
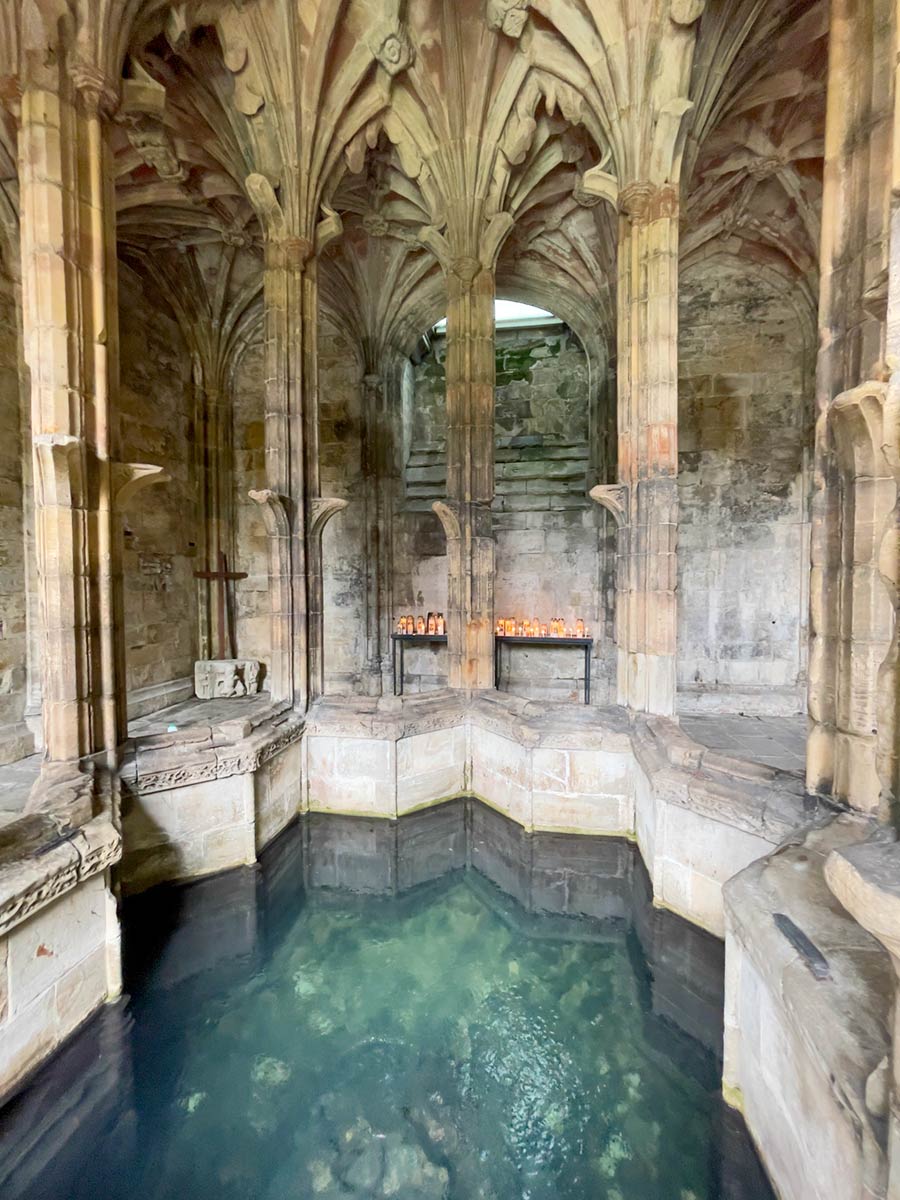 Ecclesiastical enclosure in StowlinEcclesiastical enclosure · 1.3 mi
 Longford Castle (in ruins)Castle, unclassified · 2.1 mi
 Ballymore CastleCastle, tower house · 2.9 mi
 Silver FirSilver Fir · 2.9 mi
 Redmond HillMountain / peak · 3.1 mi
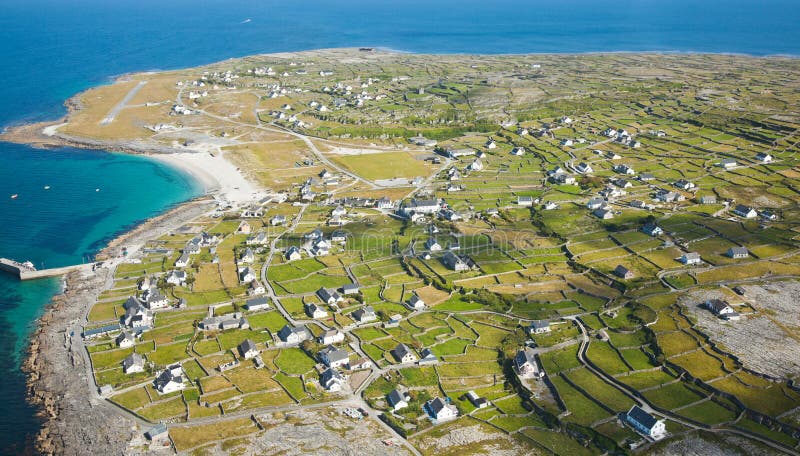 Ballymacegan IslandIsland · 3.5 mi
 Long IslandIsland · 4.3 mi
 European YewEuropean Yew · 4.6 mi
 MeelickVisitor information · 4.9 mi
Other information
Photo: National Inventory of Architectural Heritage · Website use allowed for educational or private purposes with source credit