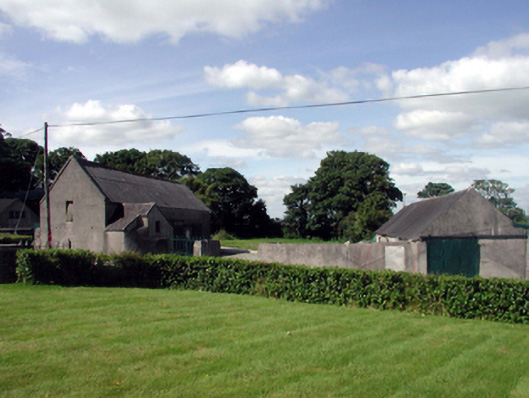
What is recorded here
Farmyard complex, c.1900, comprising: (i) Detached three-bay single-storey rubble stone outbuilding with pair of shallow segmental-headed carriageways. Pitched slate roof with clay ridge tiles, and remains of cast-iron rainwater goods. Random rubble stone walls with lime mortar, and traces of render over. Square-headed window opening with red brick surround. Now blocked-up. Square-headed door opening with timber lintel, red brick surround, and timber boarded door. Pair of shallow segmental-headed carriageways with painted red brick ‘voussoirs’, and iron doors. (ii) Attached two-bay single-storey mass-concrete outbuilding, c.1925, to north. Reroofed, c.2000. Pitched roof with replacement artificial slate, c.2000, clay ridge tiles, square rooflight, rendered coping, and no rainwater goods. Unpainted mass concrete walls with rendered band to eaves. Square-headed window opening with concrete sill, and louvered timber panel fitting. Square-headed door openings with timber boarded doors. (iii) Detached six-bay double-height outbuilding with square-headed carriageways, and single-bay single-storey gabled projecting lower end bay with attic to south-east. Reroofed, c.1950. Pitched roof with replacement corrugated-asbestos, c.950, clay ridge tiles, rendered coping, and remains of cast-iron rainwater goods. Pitched slate roof to projecting bay with clay ridge tiles, and rendered coping. Unpainted rendered walls with rendered band to eaves. Square-headed window openings with no sills. Louvered timber panel fittings with some fittings now gone. Square-headed door openings with timber boarded doors. Square-headed carriageways with replacement iron sliding doors, c.1950. (iv) Detached three-bay single-storey outbuilding with attic. Extensively renovated, c.2000. Pitched roof with replacement artificial slate, c.2000, clay ridge tiles, rendered coping, and no rainwater goods. Unpainted replacement rendered walls, c.2000. Square-headed window opening with steel casement window. (v) Gateway to farmyard comprising pair of rendered piers with wrought iron double gates having decorative finials.
An appealing group of farmyard outbuildings representing a good example of an almost-intact middle size farm holding that reflects the various agricultural activities practised in the locality of Stradbally. Individually renovated over the course of the twentieth century, each unit nevertheless retains most of its original form and massing, together with some important salient features and materials, which enhance the character of the group. The complex forms a prominent feature in the locality, and remains a picturesque landmark on the road leading out of Stradbally to the south-east.
From the Buildings of Ireland (National Inventory of Architectural Heritage) record 22811008
This does not grant access. Most recorded buildings are privately owned; view them only from public ground unless the owner allows entry.
Places near here
Photo credits
- A.-K. D., Wikimedia Commons · CC BY-SA 4.0
- National Inventory of Architectural Heritage
- John M, Geograph · CC BY-SA 2.0
- ethics girl, Geograph · CC BY-SA 2.0
- Jonathan Thacker, Geograph · CC BY-SA 2.0
- Veekrokki, Wikimedia Commons · Public domain
- Robert French, Wikimedia Commons · Public domain
Promontory fortPromontory fort, coastal · 568 yd Cove CottageHouse · 729 ydboathouse760 ydStradbally CoveBeach / strand · 964 ydCastle (in ruins)Castle, unclassified · 1.8 miBallydowane CoveBeach / strand · 2.0 miGrange WellSpring · 2.6 miChurch (in ruins)Castle, unclassified · 2.8 miTrá na mBóVisitor information · 3.2 miBunmahon StrandBeach / strand · 3.6 miCopper CoastCoastal geological landscape · 3.7 miCastleStructure · 3.9 mi
 Cove CottageHouse · 729 yd
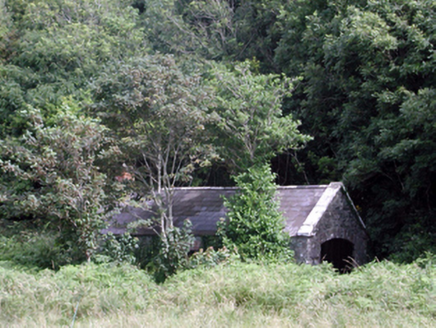 boathouse760 yd
 Stradbally CoveBeach / strand · 964 ydCastle (in ruins)Castle, unclassified · 1.8 mi
 Ballydowane CoveBeach / strand · 2.0 miGrange WellSpring · 2.6 miChurch (in ruins)Castle, unclassified · 2.8 miTrá na mBóVisitor information · 3.2 mi
 Bunmahon StrandBeach / strand · 3.6 mi
 Copper CoastCoastal geological landscape · 3.7 mi
 CastleStructure · 3.9 mi
More historic places in County Waterford · All of County Waterford
What do you know about this place?