DDiscover AloneMapAbout

Farmyard complex in Garraunawarrig Lower

Farmyard complex
Farmyard complex in Garraunawarrig Lower
Photo: National Inventory of Architectural Heritage · Report the wrong picture

What is recorded here

Detached house, built c. 1850, possibly formerly outbuildings to neighbouring house. Comprises four-bay two-storey west block having gabled porch to front and integral segmental archway to west end, and east block having three-bay first floor and four-bay ground floor. Pitched roofs, slate to west block and artificial…

Read the whole record
Detached house, built c. 1850, possibly formerly outbuildings to neighbouring house. Comprises four-bay two-storey west block having gabled porch to front and integral segmental archway to west end, and east block having three-bay first floor and four-bay ground floor. Pitched roofs, slate to west block and artificial slate to east, with rendered chimneystack to latter, and cast-iron rainwater goods. Painted rendered walls, lined and ruled to east block. Square-headed openings having timber sliding sash windows, one-over-one pane to first floor and mainly two-over-two pane to ground floor, with limestone and some render sills. Square-headed timber battened door to east block. Ruinous two-storey outbuilding to west with rubble red sandstone walls, square-headed openings, one with timber battened door, with springing of arch to west end. Sandstone piers to entrance and boundary walls to site. Projecting pitched slate roof porch with square-headed openings having one-over-one sliding sash timber windows and square-headed door opening having half-glazed timber door.
This farmyard complex of simple symmetrical proportions retains interesting features and materials such as timber sliding sash windows, limestone sills and a timber battened door. The ruinous outbuilding adds character and also demonstrates building techniques which may have been used in the construction of the other two buildings. The organic form and layout of the buildings shows how it has evolved over time.

From the Buildings of Ireland (National Inventory of Architectural Heritage) record 20819014

This does not grant access. Most recorded buildings are privately owned; view them only from public ground unless the owner allows entry.

Recorded change of use
Originally farmyard complex; recorded by the architectural inventory as farm house
What do you know about this place?Tap to add a comment or ask a question

What you write will be public.

Places near here

Photo credits
  • National Inventory of Architectural Heritage
  • The Speckled Bird, Wikimedia Commons · CC BY-SA 4.0
  • Sitomon, Wikimedia Commons · CC BY-SA 2.0
  • Mike Searle, Wikimedia Commons · CC BY-SA 2.0
  • Jonathan Thacker, Geograph · Creative Commons Attribution-ShareAlike 2.0
  • Jonathan Thacker, Geograph · CC BY-SA 2.0
  • Colin Park, Geograph · CC BY-SA 2.0
  • Maria Teresa Satta, Wikimedia Commons · CC BY-SA 4.0
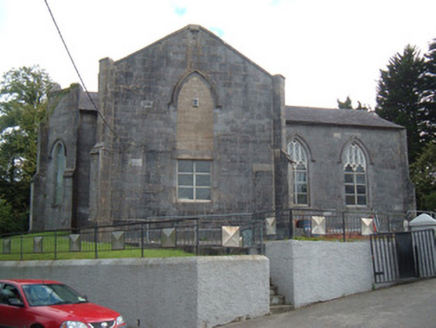
Christ ChurchChurch/chapel · 347 yd

Explorer Tom Christ Church in Newmarket is playing hide-and-seek with me. Sarah Curran is buried there, so if you see her, tell her I owe her a drink. P.S. Don't let the vicar catch you sniffing.

CastleCastle, unclassified · 548 yd

Explorer Tom Castle in Demesne, County Cork was called 'Caislean an Cnuic' and is now just part of a demesne with no trace. Bring sandwiches, the gulls will thank you for sharing their lunch despite having zero manners whatsoever.
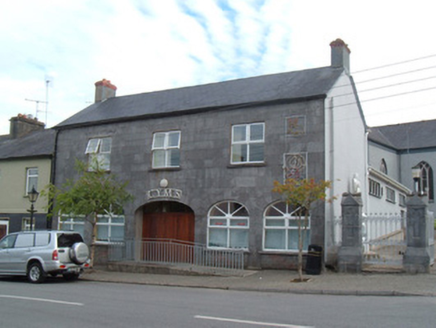
CymsMarket house · 573 yd

Explorer Tom Cyms in Newmarket is an old market house with an arcaded ground floor that’s no longer open. It’s got a metal-roofed extension that’s trying to keep up with the times. Stand on the hill and appreciate its corner position!

Alice Taylor MonumentMonument · 694 yd

Explorer Tom Alice Taylor Monument in County Cork stands there looking dignified, which is annoying. I bet she was the village gossip back then. Snap her for me before she starts judging your outfit choice.

Kanturk CastleHeritage attraction · 5.1 miEuropean Yew7.1 mi

Explorer Tom This European Yew has a grudge against a bishop who refused to visit because he said it looked 'too pretentious'. The yew never forgave him and still holds its breath. Look for the ghost, then pretend you didn't see it.

Castle and TurretCastle, tower house · 9.8 mi

Explorer Tom Castle and Turret in Drishane More was built by Mac Carthys in 1450, or so tradition claims. Now it's attached to an 18th-century house that became a convent school. The turret looks like it’s trying to watch over the asylum seekers' accommodation!

Grave YardGraveyard · 9.8 mi

Explorer Tom Graveyard in Drishane More was part of a convent's grounds. Oldest stone dates to 1725. Nuns were buried on the east side. The church remains are at the north end. It smells like old incense and mystery.

Three CountiesPicnic place · 11 miThe Paps WestMountain / peak · 18 miLissivigeen Stone CircleHeritage attraction · 23 miCrohaneMountain / peak · 23 mi

More historic places in County Cork · All of County Cork

Add to this placeAdd a picture Add a detailed tip Add a story

Explore the map1,093,392 places to discover

Next place · or swipeChrist Church