
What is recorded here
Detached single-storey former National School, dated 1877, now in use as house and shop, with shopfront recently inserted into front elevation. Comprises three-bay main block, parallel to street, four-bay block at right angles, forming T-plan, and with two lower gable-fronted single-bay portions in front re-entrant…
Read the whole record
From the Buildings of Ireland (National Inventory of Architectural Heritage) record 20819001
Places near here
Photo credits
- National Inventory of Architectural Heritage
- Maker not stated on source page, www.alamy.com
- Harold Strong, Geograph · CC BY-SA 2.0
- Maker not stated on source page, www.joinmychurch.com
- Maker not stated on source page, ru.pinterest.com
- Maker not stated on source page, uk.pinterest.com
- Kmcnamee, Wikimedia Commons · CC BY-SA 4.0
- Maker not stated on source page, storage.googleapis.com
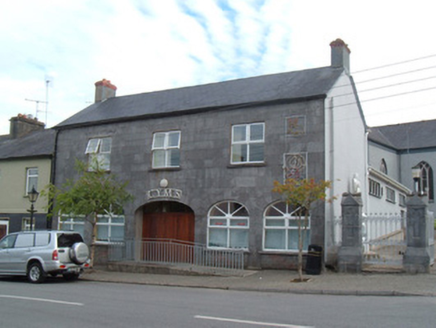 CymsMarket house · 469 yd
Explorer Tom Cyms in Newmarket is an old market house with an arcaded ground floor that’s no longer open. It’s got a metal-roofed…
 St Marys Catholic ChurchChurch · 500 yd
Explorer Tom St Marys Catholic Church is the big, spacious one that replaced an 18th-century church, so it’s basically the cool…
 Saint Mary's ChurchChurch/chapel · 503 yd
Explorer Tom Saint Mary's Church in Newmarket is post-Emancipation Roman Catholic architecture with rose windows that remind me of…
 Christ ChurchChurch · 608 yd
Explorer Tom Christ Church in Newmarket is currently a welding workshop, which means it’s probably hotter inside than it ever was…
 Anne's BridgeBridge · 763 yd
Explorer Tom Anne's Bridge in Curraduff is hump-backed and solidly built from the mid-nineteenth century. It’s sick of people asking…
 Annes BridgeBridge · 763 yd
Explorer Tom Annes Bridge has a secret talent for making people trip over their own feet when they’re not paying attention to where…
 kiln794 yd
Explorer Tom Kiln in Curraduff is an old lime kiln that hears the wind talking about how much better chemical fertilizers are, which…
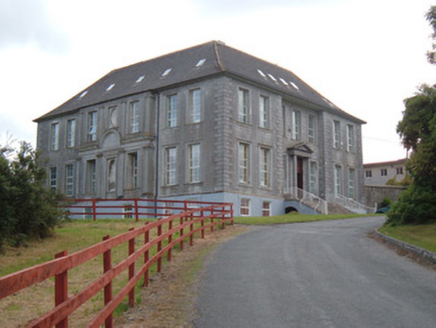 James O'Keefe Memorial CentreCountry house · 929 yd
Explorer Tom James O'Keefe Memorial Centre in Demesne is a former country house built in 1725 with cut-stone façades and a recessed…
 Sreelaun WoodForest · 1207 yd
Explorer Tom Sreelaun Wood nearly became famous when a film crew mistook it for a haunted castle, but they left before filming…
 Newmarket GAA pitchGAA ground · 1593 yd
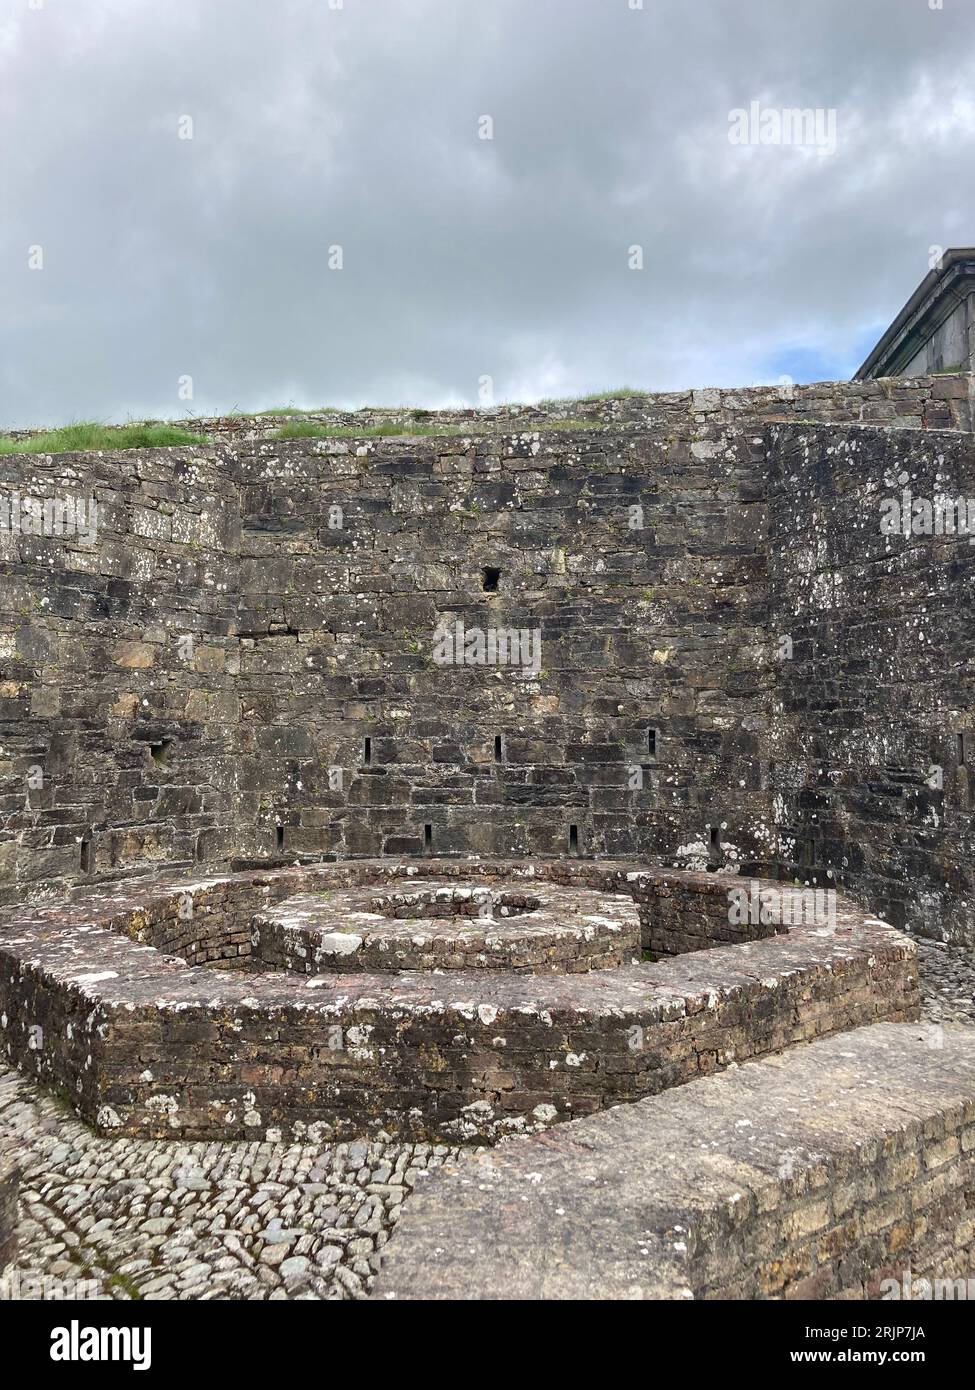 Fairy fort / earthen ringfort in CastlemacauliffeFairy fort / earthen ringfort · 1.5 mi
Explorer Tom Fairy fort / earthen ringfort in Castlemacauliffe is sitting in 'Spirits' Field', which sounds like a haunted pub that…
 Church (Site of)Church · 1.6 mi
Explorer Tom Church in Lisdangan would order a double chipper with extra vinegar and no peas if it could walk into a pub. It’s…
More historic places in County Cork · All of County Cork

What do you know about this place?Tap to add a comment or ask a question