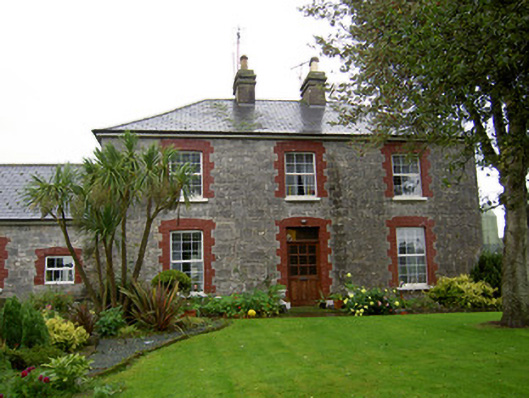
What is recorded here
Farmyard complex, built c. 1800, main element being range to west side comprising five-bay two-storey stable block flanked by five-bay single-storey blocks and in turn by three-bay two-storey former steward's house to south and partly ruined multiple-bay two-storey block to north. Five-bay single-storey block attached to house at south end of rear elevation. Recnet extensions to fornt and rear of block to north of house. Slate roofs, hipped to two-storey blocks and to block to east of house, house and stable block having rendered chimneystacks, and north-most single-storey block having brick chimneystack. Snecked roughly dressed limestone walls. Camber-headed openings throughout, with painted brick block-and-start surrounds having replacement uPVC windows with limestone sills. Recent glazed timber door to house, and timber battened doors to outbuildings. Integral segmental carriage arch to south end of stable block, having cast-iron double-leaf gates to west side. Garden to front of house, with rubble limestone boundary wall and square-profile limestone and brick piers with cut limestone caps and single-leaf wrought-iron gate with cut limestone steps. Gateway to yard has square-profile cut limestone piers with plinths, imposts and caps, with decorative cast-iron double-leaf gates. Rubble limestone boundary walls to yard. Well and cast-iron pump to yard.
This Georgian farmyard complex is a fine example of planned farm architecture, complete with former steward's house and stables. The stables comprise a well-proportioned formal block with carriage arch leading to the rear courtyard. High quality materials, such as the limestone walls and brick dressings are used throughout the complex. The steward’s house is distinguished by its form and structure from the other ranges, which housed farm animals and provided accommodation for farm workers. The cut limestone piers are finely executed and retain ornate cast-iron gates. The piers are indicative of the skill of nineteenth-century craftsmanship and enhance the setting of the farmyard.
From the Buildings of Ireland (National Inventory of Architectural Heritage) record 20901008
This does not grant access. Most recorded buildings are privately owned; view them only from public ground unless the owner allows entry.
Places near here
Photo credits
- National Inventory of Architectural Heritage
- Neil Theasby, Geograph · CC BY-SA 2.0
- john salter, Geograph · Creative Commons Attribution-ShareAlike 2.0
- CaitNi, Wikimedia Commons · CC BY-SA 4.0
- Colin Park, Wikimedia Commons · CC BY-SA 2.0
- The Speckled Bird, Wikimedia Commons · CC BY-SA 4.0
Killdanave Grave Yard (Site of)Burial ground · 133 yd icehouse1115 ydSaint Joseph's Catholic ChurchChurch/chapel · 1269 ydornamental canal/lake1324 yddemesne walls/gates/railings1467 ydbridge1539 ydgraveyard/cemetery1.1 miJohn MandevilleMemorial · 1.6 miGrave YardGraveyard · 3.0 miCarrigeenamronetyMountain / peak · 5.9 miGlanworth Castle (in Ruins)Castle, Anglo-Norman masonry castle · 6.5 miGlanworth CastleCastle · 6.5 mi
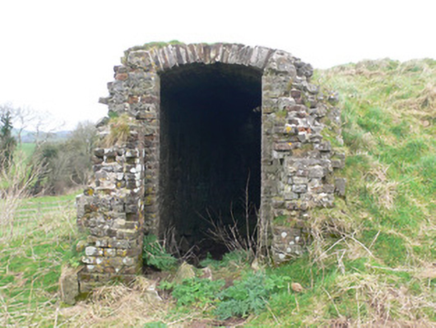 icehouse1115 yd
 Saint Joseph's Catholic ChurchChurch/chapel · 1269 yd
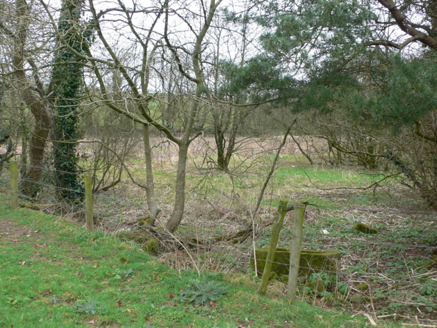 ornamental canal/lake1324 yd
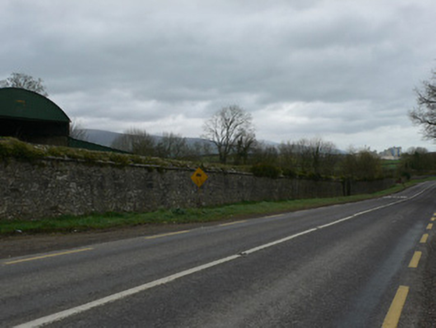 demesne walls/gates/railings1467 yd
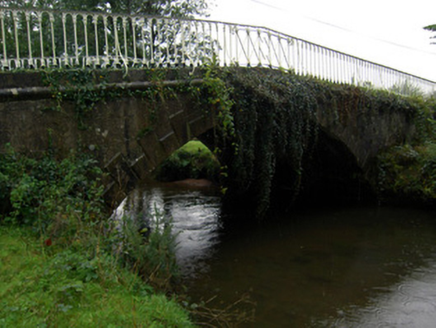 bridge1539 yd
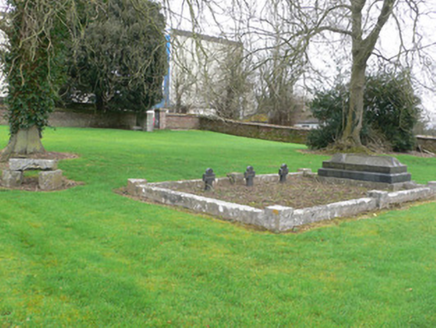 graveyard/cemetery1.1 mi
 John MandevilleMemorial · 1.6 mi
 Grave YardGraveyard · 3.0 mi
 CarrigeenamronetyMountain / peak · 5.9 mi
 Glanworth Castle (in Ruins)Castle, Anglo-Norman masonry castle · 6.5 mi
 Glanworth CastleCastle · 6.5 mi
More historic places in County Cork · All of County Cork
What do you know about this place?