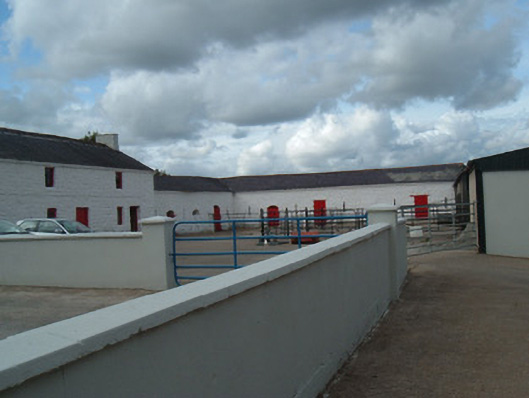
What is recorded here
Farm complex, built c. 1840, comprising multiple-bay single-storey L-plan north block and two-storey south block. Pitched slate roofs, with rendered chimneystacks to south block. Painted rubble stone walls with square window openings with fixed timber windows and timber battened doors, and square and segmental-headed doorways with timber battened doors. Some vent loops to single-storey block.
This interesting farm complex retains many original features, such as the slate roof and timber windows and doors. The simple form and composition complement the rural landscape. It was the farm complex for the neighbouring Monanimy Castle, until the latter was destroyed by fire in 1939.
This does not grant access. Most recorded buildings are privately owned; view them only from public ground unless the owner allows entry.
Places near here
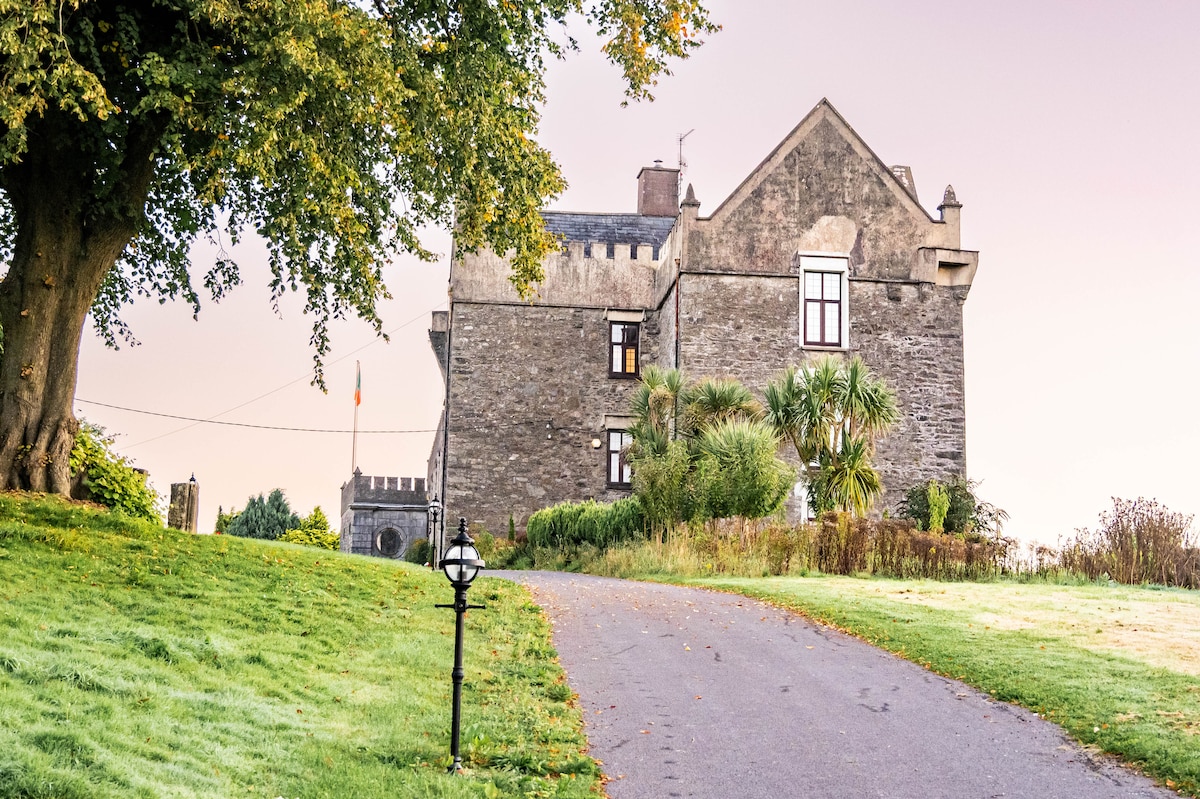 Monanimy CastleCastle, tower house · 67 yd
 Church (Site of)Church · 115 yd
 St Nicholass WellHoly well · 122 yd
 Railway bridge in Monanimy LowerRailway bridge · 306 yd
 Railway bridge in Ballygriffin,monanimy LowerRailway bridge · 341 yd
 Killavullen CavesCave · 514 yd
 Cave in BallymacmoyCave · 518 yd
 Killavuleen LOOPVisitor information · 964 yd
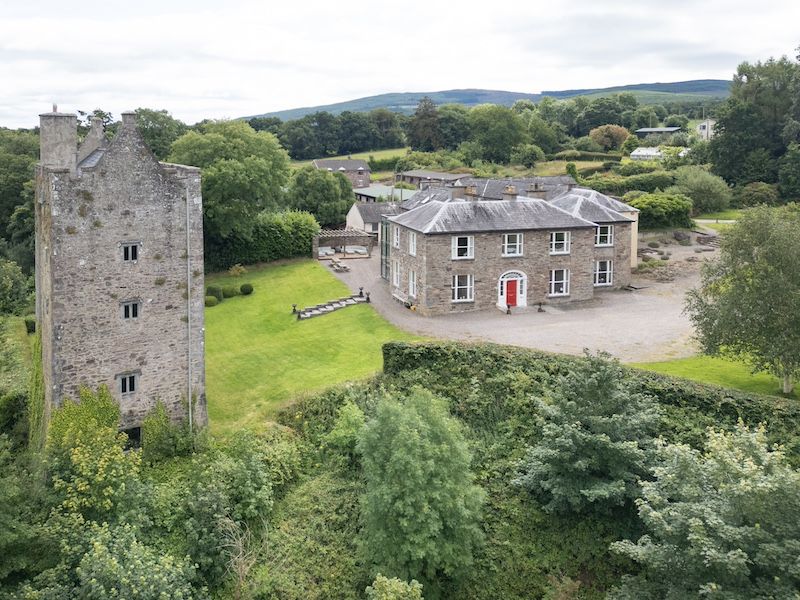 CastleCastle, tower house · 1.0 mi
 Anne's Grove GardensHeritage attraction · 3.6 mi
 Knocknaskagh North TopMountain / peak · 3.9 mi
 SeefinMountain / peak · 4.0 mi
Other information
Photo: National Inventory of Architectural Heritage · Website use allowed for educational or private purposes with source credit