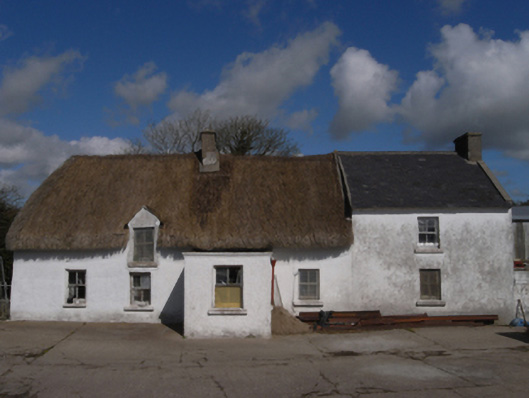
What is recorded here
Detached four-bay single-storey lobby entry thatched farmhouse with dormer attic, extant 1840, on a T-shaped plan off-centred on single-bay single-storey flat-roofed projecting porch with single-bay single-storey higher end bay (east). Occupied, 1990. Now disused. Part chicken wire-covered hipped oat thatch roof…
Read the whole record
From the Buildings of Ireland (National Inventory of Architectural Heritage) record 15704133
Places near here
Picture notes
- Computer-made picture. It does not show this monument.
- National Inventory of Architectural Heritage
- Andreas F. Borchert, Wikimedia Commons · CC BY-SA 4.0
- Jonathan Thacker, Geograph · CC BY-SA 2.0
- Computer-made picture. It does not show this playground.
- Mike Searle, Geograph · CC BY-SA 2.0
- Oliver Dixon, Geograph · CC BY-SA 2.0
 Fairy fort / earthen ringfort in Moortown Little (bargy By., Harperstown Ed)Fairy fort / earthen ringfort · 1270 ydComputer-made picture
Explorer Tom Fairy fort / earthen ringfort in Moortown Little has caught my eye in Moortown Little, County Wexford. I bet a fairy fort / earthen ringfort with a name like that could keep me talking all afternoon; I'm already inventing a daft little scene for it, and I'll stop before it turns into history.
 Fairy fort / earthen ringfort in Rochestown (bargy By., Harperstown Ed)Fairy fort / earthen ringfort · 1.1 miComputer-made picture
Explorer Tom Fairy fort / earthen ringfort in Rochestown has caught my eye in Rochestown, County Wexford. I bet a fairy fort / earthen ringfort with a name like that could keep me talking all afternoon; I'm already inventing a daft little scene for it, and I'll stop before it turns into history.
 Ballyconnick HouseFarm house · 1.3 mi
Explorer Tom Ballyconnick House has caught my eye in Ballyconnick, County Wexford. I bet a farm house with a name like that could keep me talking all afternoon; I'm already inventing a daft little scene for it, and I'll stop before it turns into history.
 Graveyard1.4 miComputer-made picture
Explorer Tom Graveyard in Ballyconnick has caught my eye in Ballyconnick, County Wexford. I bet a graveyard with a name like that could keep me talking all afternoon; I'm already inventing a daft little scene for it, and I'll stop before it turns into history.
 Church (in ruins)Church · 1.4 mi
Explorer Tom Church in Ballyconnick has caught my eye in Ballyconnick, County Wexford. I bet a church with a name like that could keep me talking all afternoon; I'm already inventing a daft little scene for it, and I'll stop before it turns into history.
 Taghmon CastleCastle · 2.8 mi
Explorer Tom Taghmon Castle has caught my eye in County Wexford. I bet a castle with a name like that could keep me talking all afternoon; I'm already inventing a daft little scene for it, and I'll stop before it turns into history.
 Children's playground3.0 miComputer-made picture
Explorer Tom Children's playground has caught my eye in County Wexford. I bet a children's playground with a name like that could keep me talking all afternoon; I'm already inventing a daft little scene for it, and I'll stop before it turns into history.
 CastleHouse, fortified house · 3.1 mi
Explorer Tom Castle has caught my eye in Hilltown, County Wexford. I bet a house, fortified house with a name like that could keep me talking all afternoon; I'm already inventing a daft little scene for it, and I'll stop before it turns into history.
Carrig-On-BannowVisitor information · 5.3 miExplorer Tom Carrig-On-Bannow has caught my eye in County Wexford. I bet a visitor information with a name like that could keep me talking all afternoon; I'm already inventing a daft little scene for it, and I'll stop before it turns into history.
1798 MemorialMemorial · 5.3 miExplorer Tom 1798 Memorial has caught my eye in County Wexford. I bet a memorial with a name like that could keep me talking all afternoon; I'm already inventing a daft little scene for it, and I'll stop before it turns into history.
 Cullenstown StrandBeach / strand · 5.9 mi
Explorer Tom Cullenstown Strand has caught my eye in County Wexford. I bet a beach / strand with a name like that could keep me talking all afternoon; I'm already inventing a daft little scene for it, and I'll stop before it turns into history.
 Blackhall StrandBeach / strand · 6.9 mi
Explorer Tom Blackhall Strand has caught my eye in County Wexford. I bet a beach / strand with a name like that could keep me talking all afternoon; I'm already inventing a daft little scene for it, and I'll stop before it turns into history.
More historic places in County Wexford · All of County Wexford

What do you know about this place?Tap to add a comment or ask a question