Places near here
Photo credits
- National Inventory of Architectural Heritage
- Kmcnamee, Wikimedia Commons · CC BY-SA 4.0
- Mike Searle, Geograph · CC BY-SA 2.0
- Fran Mr Hollywood, Wikimedia Commons · CC BY-SA 2.0
- DeFacto, Wikimedia Commons · CC BY-SA 4.0
- User Ali-oops on en.wikipedia, Wikimedia Commons · GFDL
- Ojsyork, Wikimedia Commons · CC BY 4.0
- Sheila1988, Wikimedia Commons · CC BY-SA 4.0
- Yosemite, Wikimedia Commons · CC BY-SA 3.0
- Jean-Pol GRANDMONT, Wikimedia Commons · CC BY 3.0
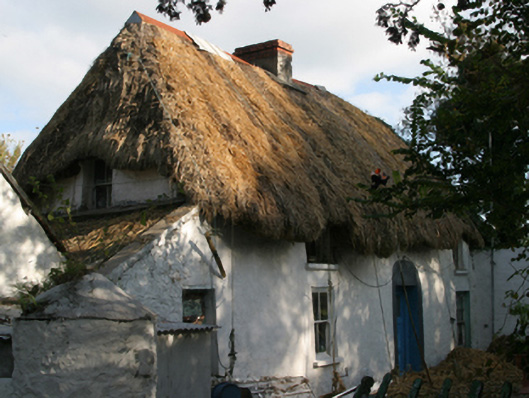
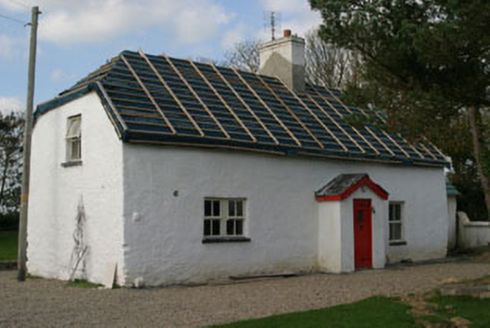 Finn's CottageHouse · 572 yd
Explorer Tom Finn’s Cottage in Allenstown Little has mud on its face because the wind keeps slapping it around. It’s got that…
 Bennettstown HouseFarm house · 1401 yd
Explorer Tom Bennettstown House in Bennettstown is locked in a silent drama with the nearest tree. The porch is hiding behind it…
 Paddy Roche Centre, Tagoat, St. Mary's GAA, RosslareGAA ground · 1.1 mi
 CastleCastle, tower house · 1.4 mi
Explorer Tom Castle in Ballyconor Big is sitting on level ground acting like it knows something big, but it’s just got a secret…
Our Lady's Island GAA pitchGAA ground · 1.8 mi Tacumshane WindmillVisitor attraction · 1.8 mi
Explorer Tom The most dramatic thing at Tacumshane Windmill was when a pigeon got stuck in the sails during a very serious…
 Windmill (Corn) (Disused)Windmill · 1.8 mi
Explorer Tom Windmill (Corn) (Disused) in Fence has a curse that only hits people who forget to wave at it when they pass by. James…
 Carne BeachBeach / strand · 2.6 mi
Explorer Tom Carne Beach in County Wexford had a matchmaker who set up couples by throwing them into the water together. It’s blue…
 Lifeboat MemorialMemorial · 2.8 mi
Explorer Tom Carnsore’s Lifeboat Memorial is holding onto a superstition that if you wink at the plaque, the next storm will be…
 Irish Agricultural MuseumMuseum · 6.5 mi
Explorer Tom The Irish Agricultural Museum lives in the old farm buildings at Johnstown Castle Estate in County Wexford, where…
 Japanese cedar6.6 mi
Explorer Tom Japanese cedar gave up sugar for Lent but somehow got fatter and more majestic anyway. It’s just standing there judging…
 American Sweetgum6.6 mi
Explorer Tom American Sweetgum in County Wexford was saved by a hero who got drunk on nectar and forgot to write his name down…
More historic places in County Wexford · All of County Wexford

What do you know about this place?Tap to add a comment or ask a question