What is recorded here
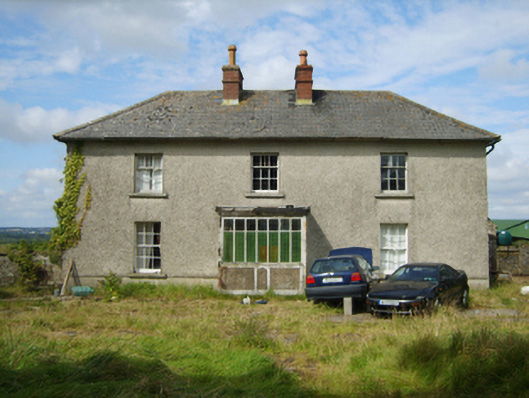
Detached three-bay two-storey farmhouse, extant 1903, on a T-shaped plan centred on single-bay single-storey flat-roofed projecting glazed porch to ground floor; single-bay two-storey side elevations. "Improved", pre-1911, producing present composition. Now disused. Hipped fibre-cement slate roof with lichen-covered…
Read the whole record
From the Buildings of Ireland (National Inventory of Architectural Heritage) record 15702710
Places near here
Photo credits
- Maker not stated on source page, www.theirishroadtrip.com
- Maker not stated on source page, commons.m.wikimedia.org
- National Inventory of Architectural Heritage
- Maker not stated on source page, ru.pinterest.com
- Maker not stated on source page, it.pinterest.com
- Maker not stated on source page, tr.pinterest.com
- Andrewmc, Wikimedia Commons · CC BY-SA 3.0
- Maker not stated on source page, www.pinterest.com
 Fairy fort / earthen ringfort in BallymacoonogeFairy fort / earthen ringfort · 790 yd
Explorer Tom Fairy fort in Ballymacoonoge would take its lotto win and buy a bigger ditch, just to see if the neighbours were…
 Moated enclosureMoated site · 1084 yd
Explorer Tom Moated enclosure in Glentire is basically a giant mud puddle pretending to be a fortress. If your neighbour peeks over…
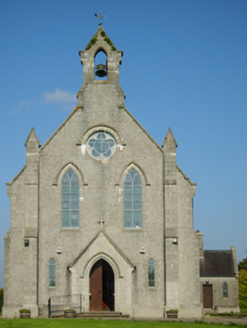 Catholic Church of Saint John the BaptistChurch/chapel · 1210 yd
Explorer Tom Catholic Church of Saint John the Baptist in Ballymurry is pretending to be a royal stopover because someone said so in…
 graveyard/cemetery1256 yd
Explorer Tom The graveyard in Ballymurry has set a New Year’s resolution to stop being so spooky and start having more fun picnics…
 Ballaghkeen Old GraveyardGraveyard · 1263 yd
Explorer Tom Ballaghkeen Old Graveyard in County Wexford is haunted by a fiddler who played until his fingers fell off. He’s still…
 The Ballagh CemeteryCemetery · 1327 yd
Explorer Tom The Ballagh Cemetery in County Wexford is like that awkward uncle at weddings who stands by the cake table judging…
 farm house1380 yd
Explorer Tom Farm house in Glentire is proud of its mud walls because they keep out the wind and the gossip from the next farm over.…
 Church (in ruins)Church · 1574 yd
Explorer Tom Church in Killisk would tell the new church that replaced it, 'You're lucky you didn't have to deal with my circular…
 Site of ChurchChurch · 1.1 mi
Explorer Tom Site of Church in Kilbride would post a selfie of its own foundation stones if it could. It’s been cut by a field bank…
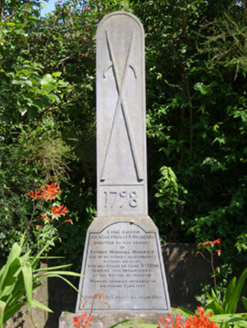 monument1.5 mi
Explorer Tom Monument in Castle Ellis in County Wexford remembers Father Michael Murphy, and after a few pints it would spill all…
 1798 MonumentMemorial · 1.5 mi
Explorer Tom This 1798 Monument has an imaginary fan club that meets every full moon to sing songs about its heroic stance against…
 CastleCastle, unclassified · 5.2 mi
Explorer Tom Castle in Toom caused such a massive argument among the local farmers about which side of the stream it actually…
More historic places in County Wexford · All of County Wexford

What do you know about this place?Tap to add a comment or ask a question