Places near here
Photo credits
- Kmcnamee, Wikimedia Commons · CC BY-SA 4.0
- National Inventory of Architectural Heritage
- John M, Wikimedia Commons · CC BY-SA 2.0
- John M, Geograph · Creative Commons Attribution-ShareAlike 2.0
- William Ellison, Wikimedia Commons · CC BY-SA 4.0
- Martin Richard Phelan, Wikimedia Commons · CC BY-SA 2.0
- Tjp finn, Wikimedia Commons · CC BY-SA 4.0
- David Brossard, Wikimedia Commons · CC BY-SA 2.0
- Martin Richard Phelan, Geograph · CC BY-SA 2.0
- Kieran Campbell, Geograph · CC BY-SA 2.0
- Alvesgaspar, Wikimedia Commons · CC BY-SA 3.0
 St. Mary's GAA, DonoreGAA ground · 1441 yd
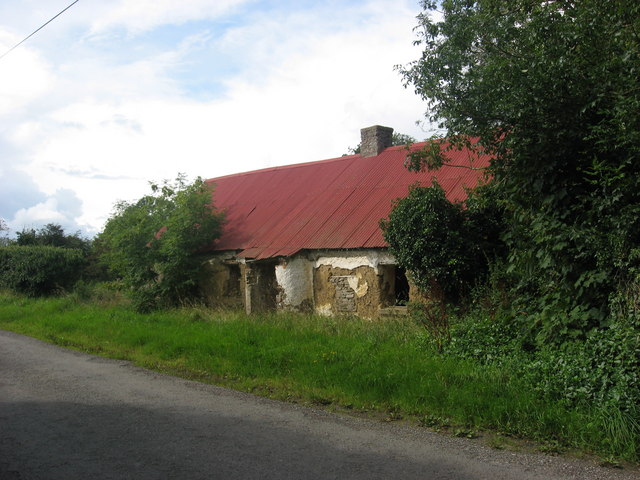
 farm house1509 yd
Explorer Tom Farm house in Stalleen has a long-standing grudge with the weather, probably because its mud walls get soggy every time…
 Brú na Bóinne Visitors CentreVisitor information · 1562 yd
Explorer Tom Brú na Bóinne Visitor Centre sits in a bend of the Boyne near Donore, where a visit to Newgrange or Knowth begins with…
 Brú na Bóinne Visitor CentreHeritage centre/interpretative centre · 1569 yd
Explorer Tom Brú na Bóinne Visitor Centre is basically a modern sculpture that’s trying very hard to disappear into the landscape…
 DowthNeolithic passage tomb · 1.5 mi
Explorer Tom Dowth is a Neolithic passage tomb that has been sitting around for thousands of years, watching people argue about…
 Dowth CastleCastle, tower house · 1.5 mi
Explorer Tom Dowth Castle in Dowth has been sitting on that ridge since 1234, looking smug about it. Rumour is they smuggled cheese…
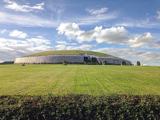 NewgrangeHeritage attraction · 1.7 mi
Explorer Tom You reckon you are punctual? Try keeping an appointment for five thousand years. Newgrange is older than Stonehenge…
 Oengus Óg: NewgrangeLegend location · 1.7 mi
Explorer Tom Oengus Óg: Newgrange gives this ancient monument a love story with a very odd ending: he finds Caer as a swan, becomes…
 Newgrange TumulusPassage tomb · 1.7 mi
Explorer Tom Newgrange Tumulus has a hidden message in its stones that says 'don't stand here too long or you'll get cold.' It’s the…
Duleek, Duleek-BellewstownGAA ground · 1.9 mi CrossCross, Wayside cross (present location) · 2.0 mi
Explorer Tom Cross in Commons, County Meath has hopped from the road to a church gable and now back again like it’s lost its…
 Common Lime2.1 mi
Explorer Tom Common Lime in County Meath hosted a legendary matchmaking session where two locals finally admitted they liked each…
More historic places in County Meath · All of County Meath

What do you know about this place?Tap to add a comment or ask a question