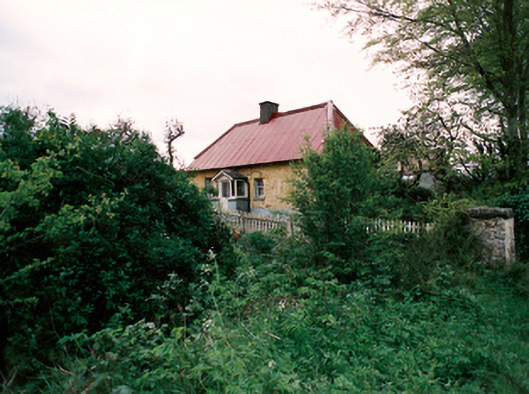
What is recorded here
Detached single-storey three bay farmhouse, built c.1800. Rendered mud or compacted earth walls. Hipped corrugated metal sheet roof with rendered chimneystack located towards center of roof. Projecting porch with pitched tile roof located centrally to front elevation added at a subsequent date. Timber sash windows with stone sills. Stone and mud outbuildings/dwellings to site. Surrounded by timber picket fence with rubble stone piers of square plan.
This modest farmhouse is representative of the vernacular tradition in Ireland. This farmhouse was probably thatched before the present tin roof was added. The materials utilised in its construction, such as the mud walls and timber sash windows are traditional materials. This farmhouse is a rare and relatively intact survival of a building type which would have been very common in the Irish countryside in the last century.
This does not grant access. Most recorded buildings are privately owned; view them only from public ground unless the owner allows entry.
Places near here
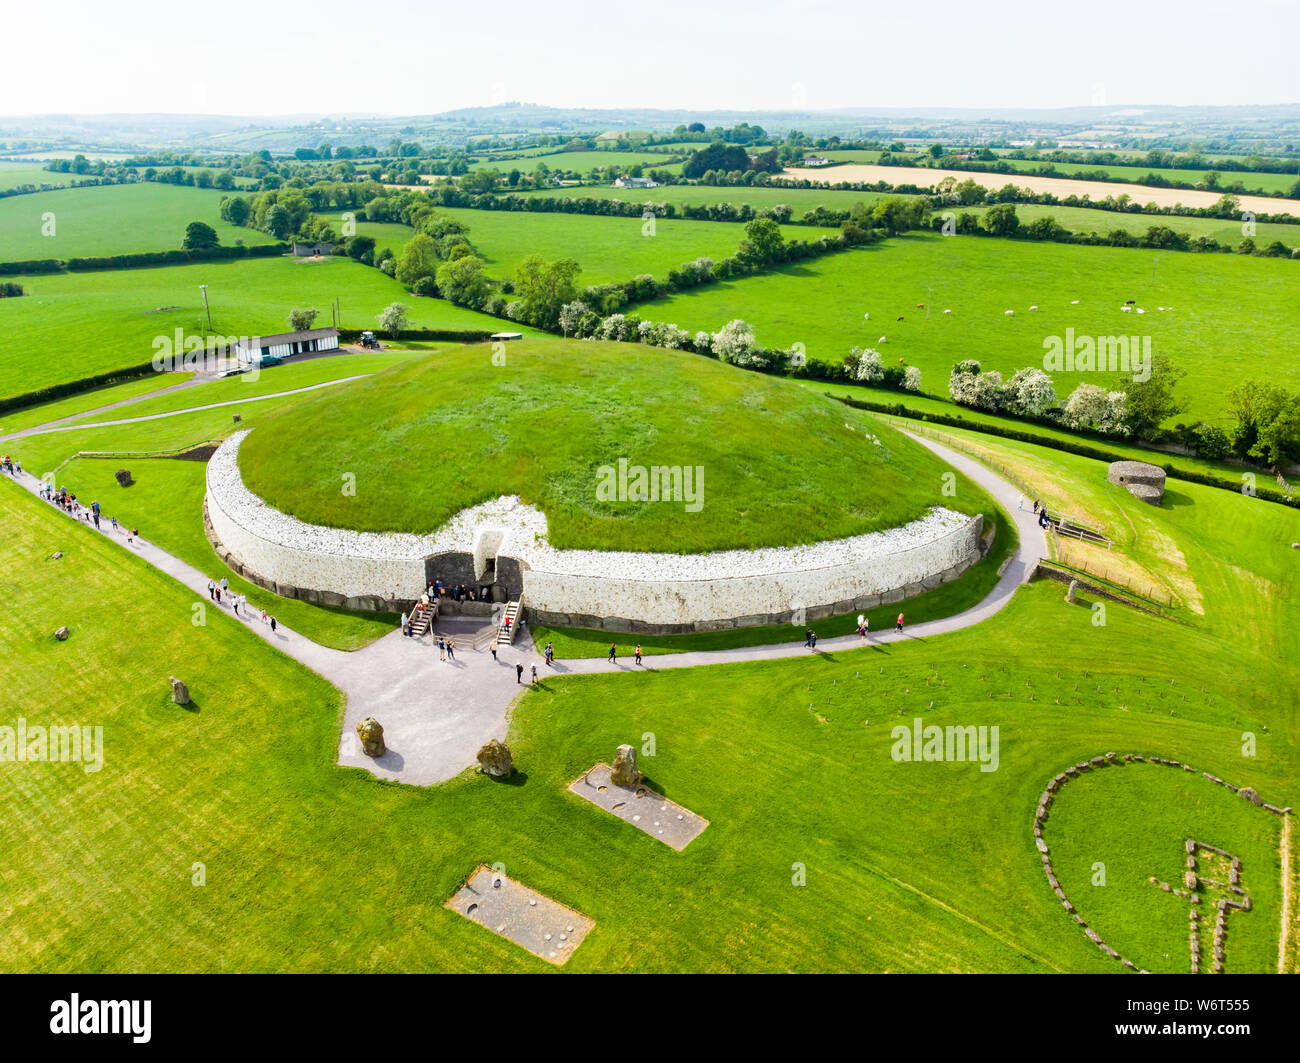 Enclosure in StalleenEnclosure · 748 yd
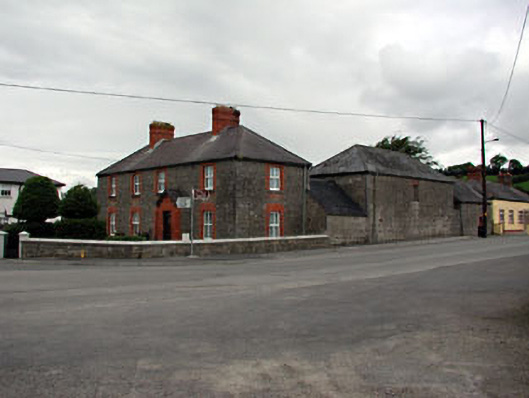 The Old Dispensaryhouse · 934 yd
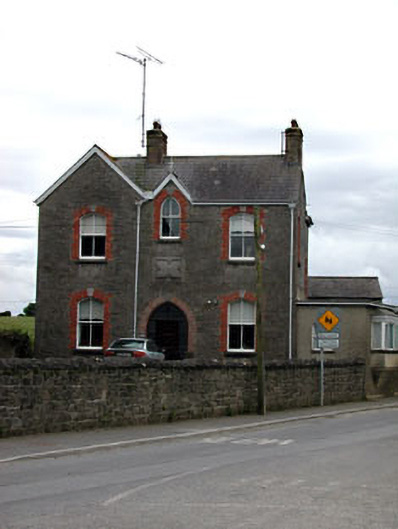 Catholic Church of the Nativity of Our Ladypresbytery/parochial/curate's house · 956 yd
 Enclosure in CruicerathEnclosure · 1056 yd
 Glenmore ForestWood · 1151 yd
 Brú na Bóinne Visitor Centre AccessHeritage attraction · 1217 yd
 Brú na Bóinne Visitors CentreVisitor information · 1426 yd
 Dowth CastleCastle, tower house · 1.0 mi
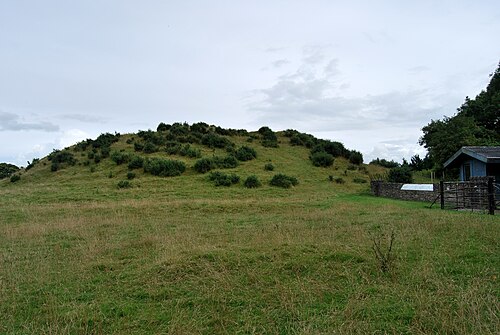 DowthNeolithic passage tomb · 1.0 mi
 Proudfootstown CastleCastle, unclassified · 1.5 mi
 European YewEuropean Yew · 1.9 mi
 Grove IslandIslet · 2.1 mi
Other information
Photo: National Inventory of Architectural Heritage · Website use allowed for educational or private purposes with source credit