What is recorded here
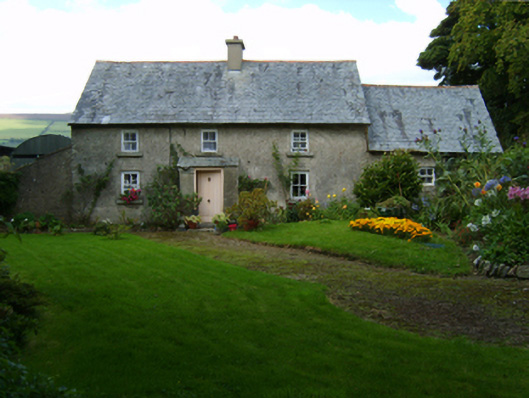
Detached three-bay single-storey lobby entry farmhouse with half-dormer attic, extant 1903, on a T-shaped plan centred on single-bay single-storey lean-to windbreak; three-bay full-height rear (north) elevation. Pitched slate roof; lean-to slate roof (windbreak), terracotta ridge tiles, cement rendered off-central chimney stack having concrete capping supporting terracotta pots, rooflights to rear (north) pitch, and cast-iron rainwater goods on slate or stone flagged eaves retaining cast-iron downpipes. Fine roughcast battered walls. Square-headed central door opening with cut-granite step threshold, and concealed dressings framing timber boarded or tongue-and-groove timber panelled door. Square-headed window openings with cut-granite sills, and concealed dressings framing two-over-two timber sash windows having part exposed sash boxes. Set in landscaped grounds perpendicular to road with piers to perimeter having cut-granite shallow pyramidal capping supporting flat iron "farm gate".
A farmhouse identified as an integral component of the vernacular heritage of County Wexford by such attributes as the alignment perpendicular to the road; the compact rectilinear lobby entry plan form centred on a characteristic windbreak; the disproportionate bias of solid to void in the massing compounded by the very slight diminishing in scale of the openings on each floor producing a feint graduated visual impression; and the high pitched roof showing a mildly eccentric rough cut slate finish. Having been well maintained, the elementary form and massing survive intact together with substantial quantities of the original fabric, thereby upholding the character or integrity of the composition. Furthermore, adjacent outbuildings (extant 1903) continue to contribute positively to the group and setting values of a neat self-contained ensemble making a pleasing visual statement in a sylvan street scene.
From the Buildings of Ireland (National Inventory of Architectural Heritage) record 15701811
This does not grant access. Most recorded buildings are privately owned; view them only from public ground unless the owner allows entry.
Places near here
Photo credits
- National Inventory of Architectural Heritage
- kevin higgins, Geograph · CC BY-SA 2.0
- Algirdas at Lithuanian Wikipedia, Wikimedia Commons · Public domain
- Darrin Antrobus, Wikimedia Commons · CC BY-SA 2.0
- Donald Hobern from Copenhagen, Denmark, Wikimedia Commons · CC BY 2.0
- A.-K. D., Wikimedia Commons · CC BY-SA 4.0
- Humphrey Bolton, Geograph · Creative Commons Attribution-ShareAlike 2.0
- Sarah777, Wikimedia Commons · CC BY-SA 3.0
- Lisamoriarty1, Wikimedia Commons · CC BY-SA 4.0
- Garry Dickinson, Geograph · CC BY-SA 2.0
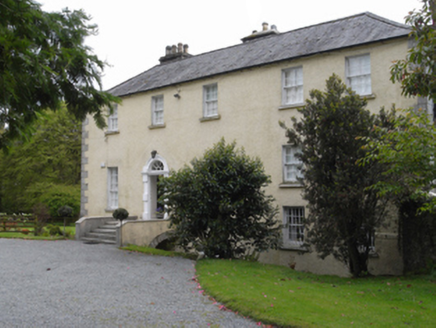 rectory/glebe/vicarage/curate's house1219 yd
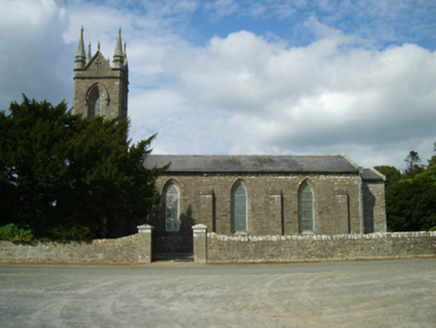 Saint Anne's Church (Killann)Church/chapel · 1311 yd
 SlievebaunMountain / peak · 1.6 mi
 KnockroeMountain / peak · 4.4 mi
 Pedunculate Oak5.7 mi
 1798 RebellionMemorial · 6.1 mi
 Silver Wattle7.3 mi
 St. Mullins WellHoly well · 7.5 mi
 Graveyard in St. Mullin'sGraveyard · 7.6 mi
 St. MullinsHistoric town · 7.6 mi
 St. Mullins MoatCastle, motte and bailey · 7.6 mi
 Wilton HouseCastle, unclassified · 7.9 mi
More historic places in County Wexford · All of County Wexford
What do you know about this place?