
What is recorded here
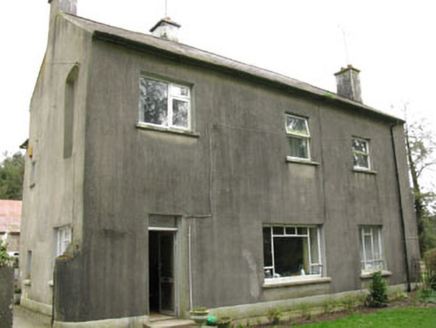
Detached three-bay two-storey house, built c.1920, having two-storey flat-roofed extension to rear (west). Pitched slate roof with red brick chimneystacks and uPVC rainwater goods. Lined-and-ruled rendered walls. Square-headed window openings with render sills. Three-over-three pane timber sliding sash windows throughout with timber casements to rear extension. Square-headed door opening to front (east) elevation, having moulded render surround with corbels and replacement glazed timber door. Two-storey outbuilding to west with pitched corrugated-iron roof and roughcast rendered walls. Square-headed window openings with rendered sills and timber casement windows. Square-headed door opening with corrugated-iron door. Rendered enclosing wall with square-profile gate piers to front of site with wrought-iron pedestrian gate. Square-profile piers to yard with wrought-iron gates. Set within own grounds near roadside.
The size and scale of this classically proportioned farmhouse is typical of buildings of its time. The proportions and symmetry of the façade, which are enhanced by the retention of timber sash windows and a render door surround, indicate that this building was informed by the formal architectural style and is a move away from the vernacular traditions of the past.
From the Buildings of Ireland (National Inventory of Architectural Heritage) record 20905104
This does not grant access. Most recorded buildings are privately owned; view them only from public ground unless the owner allows entry.
Places near here
Photo credits
- National Inventory of Architectural Heritage
- Jonathan Thacker, Geograph · CC BY-SA 2.0
- abdallahh from Montréal, Canada, Wikimedia Commons · CC BY 2.0
- Gerd Eichmann, Wikimedia Commons · CC BY-SA 4.0
- Joseph Mischyshyn, Wikimedia Commons · CC BY-SA 2.0
- Daniel J Hastings, Wikimedia Commons · CC BY-SA 4.0
- Sitomon, Wikimedia Commons · CC BY-SA 2.0
- Anna Maria 4574, Wikimedia Commons · CC BY-SA 4.0
- Tim Sheerman-Chase, Wikimedia Commons · CC BY 2.0
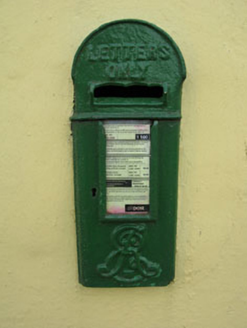 post box1.1 mi
 Davis CastleHouse · 1.2 miPairc Ath Na hEornaMemorial · 1.9 mi
 New TipperaryVisitor information · 4.4 mi
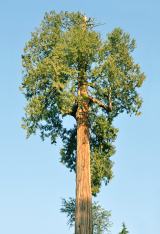 Western Redcedar4.9 mi
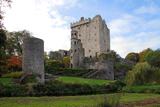 Blarney Castle (in Ruins)Castle, tower house · 4.9 mi
 Guard TowerHeritage attraction · 4.9 mi
 Blarney CastleHeritage attraction · 4.9 mi
 European Yew5.0 mi
 Blarney HouseCastle · 5.0 mi
 LisheenbegFairy fort / earthen ringfort · 5.8 mi
 LisheentoortaghFairy fort / earthen ringfort · 5.9 mi
More historic places in County Cork · All of County Cork
What do you know about this place?