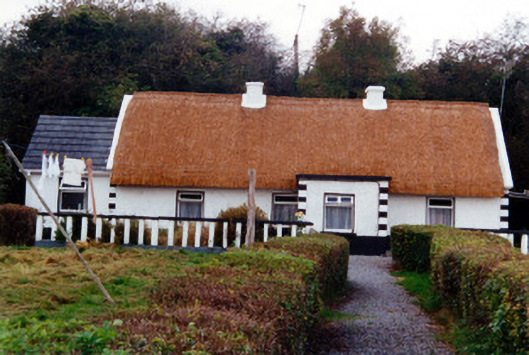
What is recorded here
Detached four-bay single-storey thatched farmhouse, built c.1800, with lobby-entry plan, and having slightly-recessed single-bay addition to west end having pitched slate roof. Pitched oaten straw roof with decorative knotting and exposed scolloping to ridge and exposed scolloping to eaves. Low rendered chimneystacks. Roughcast rendered walls with painted quoins and painted smooth-rendered plinth. Replacement timber windows (front) and timber sash windows (rear). Porch with concrete walls and flat concrete roof with timber panelled door and replacement timber window. Located close to and parallel to the Grand Canal with a towpath and garden intervening and having yard behind.
A well-presented thatched farmhouse forming a feature of architectural interest on the Grand Canal and possibly built after this feat of engineering. It retains many typical vernacular architectural features.
From the Buildings of Ireland (National Inventory of Architectural Heritage) record 14918001
This does not grant access. Most recorded buildings are privately owned; view them only from public ground unless the owner allows entry.
Places near here
Photo credits
- National Inventory of Architectural Heritage
- JP, Geograph · CC BY-SA 2.0
- Trenchspike, Wikimedia Commons · CC BY-SA 4.0
- Sarah777 at en.wikipedia, Wikimedia Commons · Public domain
StructureStructure, peatland · 1482 ydEnclosure in BallycommonEnclosure · 1525 yd Saint Francis's Church (Ballycommon)Church/chapel · 1.1 miBallycommon BridgeBridge · 1.1 miGraveyard in BallycommonGraveyard · 1.1 miCastleCastle, unclassified · 1.7 miChildren's WellSpring · 1.9 miLady's WellSpring · 2.0 miFort Castle (in Ruins)Bawn · 2.2 miLackan HillMountain / peak · 3.1 miFather BurbageMemorial · 4.0 miCroghan HillMountain / peak · 4.7 mi
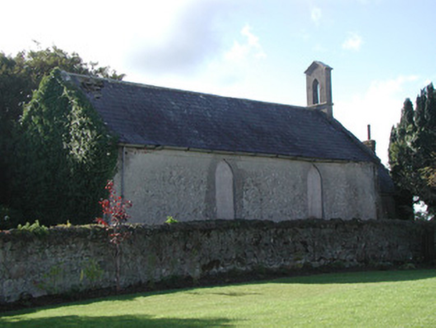 Saint Francis's Church (Ballycommon)Church/chapel · 1.1 mi
 Ballycommon BridgeBridge · 1.1 miGraveyard in BallycommonGraveyard · 1.1 miCastleCastle, unclassified · 1.7 miChildren's WellSpring · 1.9 miLady's WellSpring · 2.0 miFort Castle (in Ruins)Bawn · 2.2 miLackan HillMountain / peak · 3.1 mi
 Father BurbageMemorial · 4.0 mi
 Croghan HillMountain / peak · 4.7 mi
More historic places in County Offaly · All of County Offaly
What do you know about this place?