What is recorded here
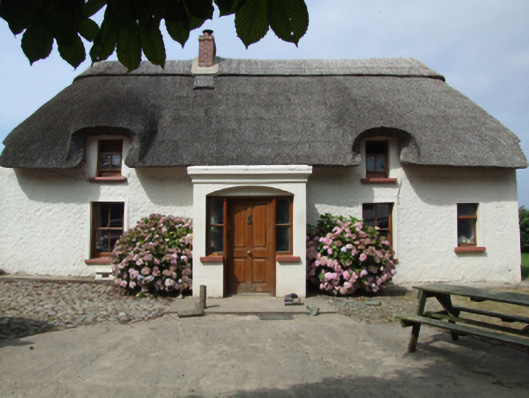
Detached three-bay single-storey lobby entry thatched farmhouse with dormer attic, extant 1840, on a T-shaped plan centred on single-bay single-storey flat-roofed projecting porch. "Improved", ----, producing present composition. Renovated, ----. Replacement hipped water reed thatch roof overhanging lean-to roofs to window openings to dormer attic with paired exposed wire stretchers to raised ridge having blind scallops, red brick Running bond off-central chimney stack having stepped capping, and blind stretchers to eaves having blind scallops. Roughcast battered wall to front (south) elevation with rendered flush strips to ends supporting rendered band to eaves; replacement cement rendered surface finish (remainder) bellcast over rendered plinth. Hipped square-headed central door opening in camber- or segmental-headed recess with concealed dressings framing timber panelled door having sidelights. Square-headed window openings with concrete or rendered sills, and rendered flush surrounds framing replacement two-over-two timber sash windows. Set in own grounds with part stone cobbled forecourt.
A farmhouse identified as an integral component of the vernacular heritage of County Wexford by such attributes as the compact rectilinear lobby entry plan form centred on an expressed, albeit later porch; the construction in unrefined local materials displaying a battered silhouette with sections of "daub" or mud suggested by an entry in the "House and Building Return Form" of the National Census (NA 1901; NA 1911); the somewhat disproportionate bias of solid to void in the massing; and the high pitched roof latterly showing a non-indigenous Turkish water reed thatch finish. Furthermore, adjacent limewashed outbuildings (extant 1840) continue to contribute positively to the group and setting values of a neat self-contained ensemble making a pleasing visual statement in a sylvan street scene.
From the Buildings of Ireland (National Inventory of Architectural Heritage) record 15702734
This does not grant access. Most recorded buildings are privately owned; view them only from public ground unless the owner allows entry.
Places near here
Photo credits
- National Inventory of Architectural Heritage
- Thommcg1980, Wikimedia Commons · CC BY-SA 4.0
- Andrewmc, Wikimedia Commons · CC BY-SA 3.0
- sarah777, Wikimedia Commons · CC BY-SA 2.0
- Michal Osmenda, Wikimedia Commons · CC BY-SA 2.0
- Hywel Williams, Wikimedia Commons · CC BY-SA 2.0
- Bruce Marlin, Wikimedia Commons · CC BY-SA 2.5
- Michael Dibb, Geograph · CC BY-SA 2.0
Site of ChurchChurch · 1036 yd Castle TalbotCountry house · 1472 ydbridge1627 ydBallingowan MoteCastle, motte · 1.6 miBlackwater Coastal Erosion Monitoring PointViewpoint · 1.8 mi1798 MonumentMemorial · 2.6 mi1798 MemorialMonument · 3.9 miBallinesker BeachBeach / strand · 4.2 miTulach a' tSolaisMonument · 4.6 miFontainebleau service tree4.9 miFontainebleau service tree4.9 miMorriscastle BeachBeach / strand · 5.4 mi
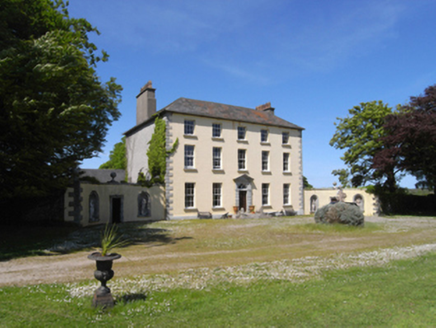 Castle TalbotCountry house · 1472 yd
 bridge1627 ydBallingowan MoteCastle, motte · 1.6 miBlackwater Coastal Erosion Monitoring PointViewpoint · 1.8 mi
.jpg/250px-1798_Monument_(1).jpg "Photo: Andrewmc, Wikimedia Commons · CC BY-SA 3.0") 1798 MonumentMemorial · 2.6 mi
1798 MonumentMemorial · 2.6 mi 1798 MemorialMonument · 3.9 mi
 Ballinesker BeachBeach / strand · 4.2 mi
 Tulach a' tSolaisMonument · 4.6 mi
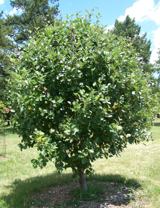 Fontainebleau service tree4.9 miFontainebleau service tree4.9 mi
 Morriscastle BeachBeach / strand · 5.4 mi
More historic places in County Wexford · All of County Wexford
What do you know about this place?