Places near here
Photo credits
- National Inventory of Architectural Heritage
- Edward S. Siebert, Wikimedia Commons · Public domain
- Andreas F. Borchert, Wikimedia Commons · CC BY-SA 4.0
- JohnArmagh, Wikimedia Commons · CC BY-SA 3.0
- Gordon Hatton, Wikimedia Commons · CC BY-SA 2.0
- Steve Edge, Geograph · CC BY-SA 2.0
- N Chadwick, Wikimedia Commons · CC BY-SA 2.0
- Mike Searle, Wikimedia Commons · CC BY-SA 2.0
- Didier Descouens, Wikimedia Commons · CC BY-SA 4.0
- Robin Mais, Geograph · CC BY-SA 2.0
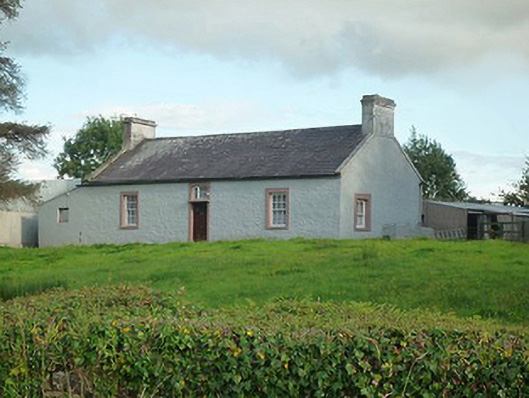
 Killala HouseStables · 592 yd
Explorer Tom Killala House has stables where a cow once tried to buy the place with three eggs and a promise. The landlord was too polite to say no, apparently. Walk past slowly like you're checking the deed.
 Battle of KillalaBattle · 628 yd
Explorer Tom The Battle of Killala has a family tree that’s mostly made up, probably because everyone was too busy running to write down who their great-grandfather actually was. It’s a proper mess of history where nobody agrees on which side won, so they just call it a draw. I bet the ghosts are still arguing about who left the dishes out. Bring a map, get lost anyway, that's the fun.
 store/warehouse628 yd
Explorer Tom Store or warehouse in Townplots West, Killala, is a relic from when ships actually went upstream to Ballina. It’s seen better days since the channel improvements stole its business, leaving it to guard empty space. The industrial heritage is still there, lurking in the corners like dust bunnies. It’s not open for tours, so just admire the mystery from the sidewalk.
 Cathedral in Townplots WestCathedral · 675 yd
Explorer Tom Cathedral in Townplots West has strict rules for visitors: no running, no whispering secrets, and absolutely no wearing socks with sandals unless they are very fancy ones. It treats every visitor like a suspect in a crime that hasn’t happened yet, scanning them from head to toe for hidden sins or lost keys. I bet it charges an extra fee if you breathe too loudly inside the nave.
 Round tower in Townplots WestRound tower · 727 yd
Explorer Tom Round tower in Townplots West sits in the middle of Killala, looking like it’s guarding something very boring. A fox took charge of the place for a whole decade once. Make a wish, it's had centuries of practice.
 Killala Round TowerVisitor attraction · 729 yd
Explorer Tom Killala Round Tower in Mayo is locked in a bitter feud with the rain, arguing that it’s the tower keeping the water out rather than the water keeping the tower damp. It stands there looking stoic and slightly annoyed, like it’s been waiting for someone to admit it’s actually quite comfortable being wet all the time. A good place to forget your phone for ten minutes.
 Rinnaun PointHeadland · 1.4 mi
Explorer Tom Rinnaun Point is the center of a local superstition that says if you whistle at it, your car will never start again for exactly three days. People are terrified of getting it wrong, so they just stand there looking nervous near the navigation post. It’s the ultimate way to test how much faith you have in fate. If it's closed, admire it from the road like a polite stalker.
 Moyne AbbeyHeritage attraction · 2.1 mi
Explorer Tom Moyne Abbey is run by a dog in my head, so don’t expect anyone to tell you where the toilet is. It’s an old friary with domestic buildings that probably used to house people who had too many opinions about bread. The stones are ancient, but they still look like they’re trying to keep a secret. Take a breath of that air, it's older than your car.
 Templemurry GraveyardCemetery · 2.1 mi
Explorer Tom Templemurry Graveyard would survive a zombie attack simply by standing still and letting them trip over all the headstones in their path repeatedly until they get bored of it. It’s got a passive defense strategy that is surprisingly effective against anything that doesn’t know how to watch its footing carefully enough. Stand on the spot and imagine the gossip it's heard.
_-_geograph.org.uk_-_4073208.jpg/250px-Castles_of_Connacht,_Rathroe,_Mayo_(1)_-_geograph.org.uk_-_4073208.jpg "Photo: Mike Searle, Wikimedia Commons · CC BY-SA 2.0") Rathroe CastleCastle · 4.0 mi
Rathroe CastleCastle · 4.0 miExplorer Tom Rathroe Castle would win the lotto by buying a really big umbrella and wearing it like a hat. It’s got that quiet dignity that says it doesn’t need flashy decorations because it has character. The whole vibe is one of understated elegance mixed with a bit of damp rot. Bring curiosity, leave with a better story than mine.
 Hawthorn4.3 mi
Explorer Tom Hawthorn was used as a hiding spot for smugglers who were trying to sneak a case of whiskey through its branches. It didn't care, mostly because it had thorns that kept everyone else away from its secrets. Bring a pen pal, they'll be jealous.
 Enniscrone BeachBeach / strand · 4.5 mi
Explorer Tom Enniscrone Beach hates me for some reason, probably because my sunscreen application is a work of art that the waves keep ruining. It's gorgeous, moody, and refuses to let me get comfortable in one spot. Great spot to propose. Or at least to propose lunch.
More historic places in County Mayo · All of County Mayo

What do you know about this place?Tap to add a comment or ask a question