What is recorded here
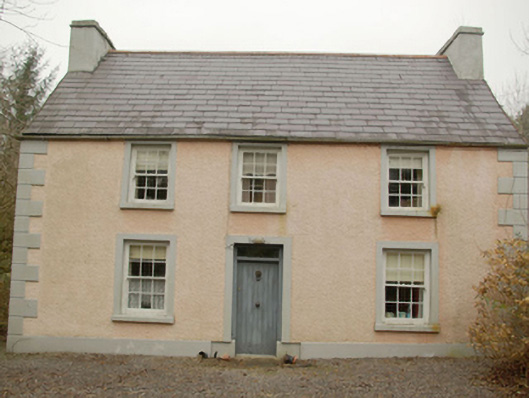
Detached three-bay two-storey house, built c. 1860. Pitched natural slate roof having terracotta ridge tiles, cast-iron rainwater goods, and with smooth rendered ruled-and-line chimneystacks to the gable ends (south-west and north-east). Roughcast rendered walls to the main elevation (south-east) having smooth rendered plinth to base and smooth rendered block-and-start quoins to the corners. Roughcast rendered walls to the rear over rubble stone construction. Irregularly-spaced square-headed window openings having stone sills, and with six-over-six pane timber sliding sash windows; plain rendered surrounds to window openings to the front elevation. Square-headed doorway, offset slightly to the south-west of centre, having plain rendered surround, plinth blocks to base, replacement battened timber doors, and with plain overlight. Set back from road in own grounds to the east of Donegal Town centre. Gravel yards to the front and rear; mature gardens to site with mature cypress trees, rhododendrons and hydrangea. Short gravel approach avenue to house from road to the south. Single-storey outbuildings to the rear of site (north) having pitched corrugated-metal roofs, whitewashed rubble stone wall, and square-headed doorways.
This charming and well-maintained house/farmhouse retains its original character and salient fabric such as the natural slate roof, stone plinth blocks to the doorways, and the timber sliding sash windows. This picturesque building could be viewed as a late nineteenth-century vernacular interpretation of a typical well-proportioned three-bay two-storey house with more formal architectural aspirations. The plain raised render surrounds to the openings, the plinth to the base and the render block-and-start quoins add some decorative interest to the otherwise plain front elevation. This building at Drummeeny Middle represents a fine surviving example of its type and date in rural Ireland, and is an integral element of the built heritage of the local area, making a positive contribution to its pleasing rural location to the east of Donegal Town.
From the Buildings of Ireland (National Inventory of Architectural Heritage) record 40909426
This does not grant access. Most recorded buildings are privately owned; view them only from public ground unless the owner allows entry.
Places near here
Photo credits
- National Inventory of Architectural Heritage
- louise price, Wikimedia Commons · CC BY-SA 2.0
- Benson Wills, Wikimedia Commons · CC BY-SA 2.0
- Thielfer, Wikimedia Commons · CC BY-SA 4.0
- Gerald England, Geograph · CC BY-SA 2.0
- Stephan van Helden, Wikimedia Commons · CC BY-SA 4.0
- Becky McReynolds, Wikimedia Commons · CC BY-SA 4.0
- Andreas F. Borchert, Wikimedia Commons · CC BY-SA 4.0
- Ronnie Nijboer, Wikimedia Commons · CC0
- David Dixon, Geograph · CC BY-SA 2.0
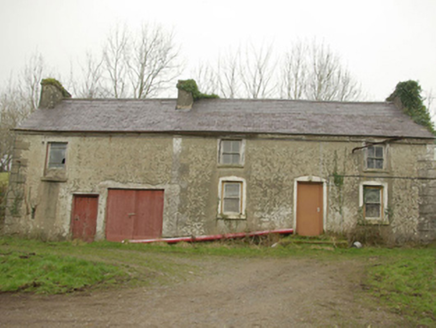 farm house, house1435 yd
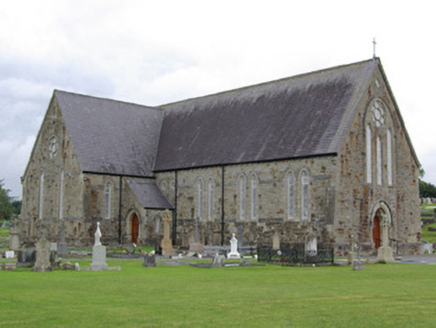 St. Agatha’s Catholic ChurchChurch/chapel · 1487 yd
 Drumrooske East RingfortFairy fort / earthen ringfort · 1.5 mi
 Donegal Railway Heritage CentreMuseum · 1.8 mi
 Donegal CastleCastle, tower house · 1.9 mi
 Four Masters MemorialMemorial · 1.9 mi
 DonegalHistoric town · 1.9 mi
 Horse-chestnut1.9 mi
 Donegal Friary GraveyardGraveyard · 2.1 mi
 Siege of DonegalSiege · 2.2 mi
 Wych Elm2.9 mi
 Ballyboyle IslandIslet · 3.2 mi
More historic places in County Donegal · All of County Donegal
What do you know about this place?