DDiscover AloneMapAbout

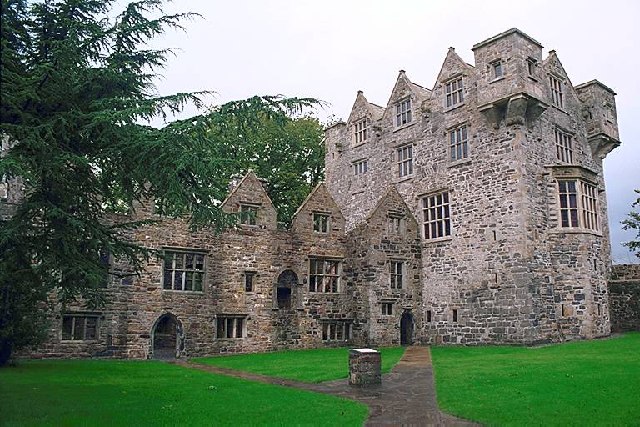
Donegal Castle

Castle, tower house
Donegal Castle
Photo: Benson Wills, Wikimedia Commons · CC BY-SA 2.0 · Report the wrong picture

What is recorded here

Donegal Castle is a National Monument (No.174) in State care. Hugh Roe O'Donnell, who died in 1505, is credited with having first erected a castle at Donegal (AFM 1505). The 'old castle' and a 'new tower' at Donegal are mentioned in a domestic conflict of 1564 (AFM 1564); the nature of this tower is uncertain. Two…

Read the whole record
Donegal Castle is a National Monument (No.174) in State care. Hugh Roe O'Donnell, who died in 1505, is credited with having first erected a castle at Donegal (AFM 1505). The 'old castle' and a 'new tower' at Donegal are mentioned in a domestic conflict of 1564 (AFM 1564); the nature of this tower is uncertain. Two years later, the Lord Deputy, Sir Henry Sidney, described the castle as 'one of the greatest that ever I saw in Ireland in any Irishman's lands, and would appear in good keeping one of the fairest. . .' (Caulfield 1870-1, 22). Though burned in 1589, and partly demolished, possibly in 1595, to prevent it being garrisoned by English forces (CSPI 1588-92, 123; O'Rahilly 1927, 208), it must, soon after, have been repaired; it fell into the possession of the English in 1601 (Murphy Ed., 1895, 261, 281, 291). Whether or not it was subsequently repaired by Rory O'Donnell is unknown. Captain Basil Brooke, knighted in 1616, received a grant of the castle in 1611, had it renewed in 1620 and made permanent in 1623 (Hill 1877, 324; Petrie 1840, 186). He is described in 1611 as having 'a fair bawn built with flankers' within which was 'a strong house of stone' (Hill 1877, 514). The Coats of Arms on the over-mantel of the fireplace confirm that it was he who converted the whole, with the addition of a gabled wing, into a Jacobean manor-house. During the 1641 rebellion it was held by Sir Basil's heir, Henry Brooke, though Clanrickarde took it for a short period in 1651. Henry Brooke subsequently resided there (de Breffny and ffolliott 1975, 44-5). It fell to decay in the 18th century and was placed in the guardianship of the Office of Public Works in 1898 (Leask 1932, 12). It is now a National Monument (no. 174). For the purposes of clarity and to aid the description, the manor-house (DG093-013007-) is taken as attached to the W wall of the keep. The remains consist of a much altered tower-house (DG093-013001-) and adjoining early 17th century manor-house (DG093-013007-) at the NE end of a bawn (DG093-013006-). They are protected by the River Eske on the N and E. Two distinct building periods are evident. Little remains of the original O'Donnell keep above first floor level, the surviving features confirming it as a typical if not large tower-house of the later 15th/16th century period. Brooke's early 17th century alterations included the insertion of numerous mullioned windows with horizontal hood-moulds, a bay frontage about the original entrance and several fireplaces in the E wall. That he first altered the keep is indicated by the partly blocked-up N window in the W wall and at second storey level (see below); this is also borne out by the fact that the alterations to the keep were defensive in character. All the ground-floor windows are small and narrow and it is only at first-floor level, some 6m up, that the large mullioned windows are inserted. The architecture indicates that the manor-house was added soon after, and the same masons undoubtedly worked on both buildings. The walls of the four storey keep rise from battered lower courses. They are built of roughly-quarried blocks and some rubble laid in mortar and have ashlar quoins. The original ground-floor entrance was in the centre of the S wall and the lower section of the E chamfered jamb is in situ. Brooke added a bay front to this wall and fitted it with three narrow windows. On the E of the original door is a small guard-chamber with a wall-press. On the W, a spiral stairs with twisted octagonal stone newel led to the upper apartments. The main chamber on the ground floor was vaulted N-S; only the S half survives. The vault was probably raised on wicker centering, at the springing of which are a number of corbels in the E and W walls and corresponding beam holes in the corners of the N and S walls. It was lighted on three sides by narrow windows set in sub-rectangular embrasures and had two deeply splayed loops in the W wall; all have 17th century inserted dressings and the embrasure to the N of the loops was enlarged re-using a chamfered, pointed door as an entrance to the manor-house. There is a chamber above the original S entrance and below first-floor level. It has a narrow window in the centre of the 17th century bay frontage and a circular pistol-loop in the W splay. A small garderobe chamber beside it on the E is entered by a lintelled door and has an embrasure of room-width set into the E wall of the keep with a corresponding shute, dropping to ground-floor level; the discharge opening is blocked. The first-floor is entered from the stairs by a chamfered door with tudor-arched head and ornate stops; the arch chamfer is carved in relief with lozenge and pellet designs and the spandrels have a false relief foliage pattern. This room, undoubtedly the principal chamber in the 17th century house, was lighted by a large bay window in the S wall, now completely fallen, though in existence in the early 19th century (sketch in OS Memoirs), and a large four-light window with double transom in the W wall. The line of an earlier window embrasure is visible in the masonry to the N of the latter window. Opposite it, in the E wall, is the large Brooke fireplace whose overmantel rises to full room height. The pedestals are carved with cloisonné-like designs and the pilasters have ornate hinge-like strapwork with flower and foliage patterns on the sides. The fireplace jambs are carved with tasselated garlands hanging from a double chain and the mantel is decorated with a double festoon suspended from chain links, the ends of which are wrapped about a figure on either side of the fire-place; all in high relief. The frieze comprises alternate plain and strapwork panels. The overmantel is divided into two large panels by three sets of inverted double consoles, each carved with a human mask and projecting leaf curling down the face of the console; the N console is missing and a mullion or transom fragment inserted. The left-hand panel bears the armorial escutcheon of Brooke impaling those of his wife, Leicester; the right hand panel bears the Brooke arms alone. Beside the fireplace on the N is a small window, set in a subrectangular embrasure. This floor undoubtedly had an E-W cross wall for there is another smaller fireplace at the N end of the E wall. It has moulded stop-chamfered jambs flanked by pilasters with false relief strapwork patterns and the lintel is carved with two opposing fish-like creatures; the moulded mantelpiece is broken out on decorated corbels over the pilasters and projecting keystone. This fireplace may be in the original entrance to a mural stairs. The remains of such are visible on the floor above descending in that direction. Leask noted that there might have been a staircase in the NE angle but it was then blocked-up and exploration was impossible on account of the defective condition of the masonry (1932, 13). This room is lit by two two-light windows in the N wall, the E having a transom. The tudor-arched door with rebuilt, blunt-pointed rear-arch ín the W wall communicated with the second floor of the manor-house; the masonry indicates that there was probably an original window embrasure in this position. The second floor was probably divided into at least two rooms and subsequent to the Brooke alterations must have communicated with the floors above and below by a wooden staircase. There are two fireplaces in the E wall and between them a window embrasure with descending mural stairs in the N ingoing. The N window in the W wall was partly blocked up to accommodate the roof line of the manor-house. This probably indicates the two-period nature of Brooke's alterations; the keep was first converted into a fortified dwelling and the manor-house then added. There is a wall-press in the E and W corners of the second floor. The main N and S gables of the altered keep were at third-floor level and each had a three-light transomed window; only the E ingoing of the former and

From the National Monuments Service (Archaeological Survey of Ireland) record DG093-013001

Donegal Castle is open to visitors. Check current opening times and admission on the official visitor page before travelling.

What survives
Restored standing castle
Visitor access
Donegal Castle is open to visitors. Check current opening times and admission on the official visitor page before travelling.
What do you know about this place?Tap to add a comment or ask a question

What you write will be public.

Planning a visit: Heritage Ireland lists Donegal Castle in Donegal Town as open year round with paid entry, an exhibition and limited access. Check current opening times, admission and access before travelling.

Planning a castle visit in Donegal? Compare four castles and their visitor access before travelling.

Places near here

Photo credits
  • Thielfer, Wikimedia Commons · CC BY-SA 4.0
  • National Inventory of Architectural Heritage
  • Jnoon9145, Wikimedia Commons · CC BY-SA 4.0
  • Ian S, Geograph · CC BY-SA 2.0
  • N Chadwick, Geograph · CC BY-SA 2.0
  • Gerald England, Geograph · CC BY-SA 2.0
  • louise price, Wikimedia Commons · CC BY-SA 2.0
  • Stephan van Helden, Wikimedia Commons · CC BY-SA 4.0
  • Becky McReynolds, Wikimedia Commons · CC BY-SA 4.0
  • Andreas F. Borchert, Wikimedia Commons · CC BY-SA 4.0
  • Ronnie Nijboer, Wikimedia Commons · CC0
Tyrconnell BridgeBridge · 46 yd

Explorer Tom Tyrconnell Bridge crosses both the River Eske and a road on four spans. A plaque names its 1895 building date and its contractor, while steel girders rest on stone piers below. It has put its name on the work like a proud schoolchild.
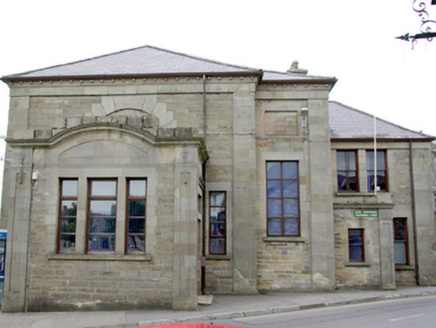
Donegal CourthouseCourt house · 59 yd

Explorer Tom Donegal Courthouse is strutting around like it invented the concept of authority, which it definitely did not. It had a porch added in 1891 because it was feeling a bit plain, and now it looms over The Diamond like a stone giant. Bribe a local to open the door if you feel brave enough.

Donegal ChurchChurch/chapel · 70 yd

Explorer Tom Donegal Church has a curse that only affects people who don’t wave back when they pass by, which is very rude if you ask me. The spire is sharp enough to make you feel small and important at the same time, which is a nice balance for a Tuesday afternoon. Ending idea: never copy its words.

Olde Castle BarPub · 77 yd

Explorer Tom Olde Castle Bar in Donegal has been hiding a scandal for centuries involving a missing frog and some old coins. I bet they serve ale that’s been aging in the castle walls since medieval times. If it rains, blame me.

The Bridges b&bGuesthouse · 101 yd

Explorer Tom The Bridges B&B sounds like it’s built on top of a bridge that keeps collapsing into the river below. The bed might be rocking because it’s actually drifting away. Listen for water splashing against the walls at night.

DonegalHistoric town · 178 yd

Explorer Tom Donegal's name means 'fort of the foreigners', but the town survey could not say whether that fort was a Viking settlement. Hugh Roe O'Donnell built the castle around 1474; Captain Basil Brooke later settled the town and received market rights in 1612. Two better-dated chapters sit beside an older unanswered name.

Donegal Railway Heritage CentreMuseum · 305 yd

Explorer Tom Donegal Railway Heritage Centre keeps the county's railway stories in an old station house, including the 1907 Drumboe engine and an interactive cab. I would begin with the engine, then try the cab to see what a driver watched. At last, a railway stop where I am allowed to stay awhile.
Horse-chestnut460 yd

Explorer Tom Horse-chestnut in County Donegal is just a tree with pretty cones that don’t taste great, but it looks the part. It’s standing there looking dignified while the wind tries to knock it over. Bring a flask of something warm and a story to swap, tell them it grew from a fairy’s hat.

Donegal Friary GraveyardGraveyard · 653 yd

Explorer Tom Donegal Friary Graveyard sits amid a place whose history changed violently in 1601, when an explosion and fire damaged the friary during a siege. The survey says later burial use raised the ground by as much as 1.75 metres. I had to read that twice: the height records generations of burial, not a building foundation.

Siege of DonegalSiege · 768 yd

Explorer Tom Siege of Donegal involved a poet who fell in the ditch nearby and wrote an entire epic about how wet his socks were while the English won, which is honestly more interesting than the strategy. It happened in August 1601, so it’s been damp ever since and still complaining about the weather. Spot the oldest stone and give it a name.

Drumrooske East RingfortFairy fort / earthen ringfort · 1584 yd

Explorer Tom Drumrooske East Ringfort is a large circular area with a substantial earthen bank up to two metres high, deliberately taller on the west side. The interior has been disturbed recently, with straw rick foundations cut into the northwest bank. It sits on a drumlin summit overlooking Donegal Bay, with boggy valleys around it.
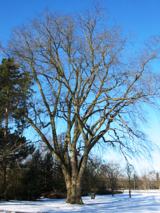
Wych Elm1.2 mi

Explorer Tom This second Wych Elm in County Donegal has been holding its breath for centuries, waiting to spill the beans about the pub next door. It swears it heard the landlord lose his shirt during the '98 storm and never got it back. Go on, count the windows and get it wrong like I did.

More things to do in County Donegal · All of County Donegal

Add to this placeAdd a picture Add a detailed tip Add a story

Explore the map1,093,392 places to discover

Next place · or swipeTyrconnell Bridge