What is recorded here
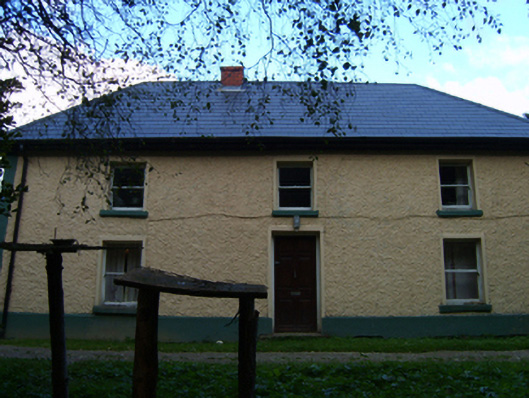
Detached three-bay two-storey lobby entry farmhouse, extant 1839, on a rectangular plan. Occupied, 1901; 1911. Reroofed, 2006. Replacement hipped artificial slate roof with ridge tiles, red brick Running bond off-central dwarf chimney stack having red brick capping, and uPVC rainwater goods on box eaves. Roughcast battered walls on rendered chamfered plinth with rendered "bas-relief" strips to corners. Square-headed central door opening with rendered "bas-relief" surround framing timber panelled door. Square-headed window openings with concrete or rendered sills, and rendered "bas-relief" surrounds framing one-over-one timber sash windows. Set in own grounds with roughcast piers to perimeter having concrete capping.
A farmhouse representing an integral component of the domestic built heritage of Hollyfort with the underlying vernacular basis of the composition suggested by such attributes as the compact rectilinear lobby entry plan form; the construction in unrefined local materials displaying a battered silhouette; the disproportionate bias of solid to void in the massing compounded by the diminishing in scale of the centralised openings on each floor producing a graduated visual impression; and the high pitched roof originally showing a rough cut slate finish. NOTE: Occupied (1901; 1911) by Edward P. Lawrence (----), 'Farmer' (NA 1901; NA 1911).
From the Buildings of Ireland (National Inventory of Architectural Heritage) record 15700616
This does not grant access. Most recorded buildings are privately owned; view them only from public ground unless the owner allows entry.
Places near here
Photo credits
- National Inventory of Architectural Heritage
- Ian Brooker and David Kleinig, Wikimedia Commons · CC BY 3.0 au
- surrealpenguin, Wikimedia Commons · CC BY-SA 2.0
- Sarah777 at English Wikipedia, Wikimedia Commons · Public domain
- Ryanforsyth9, Wikimedia Commons · CC BY-SA 4.0
- Smirkybec, Wikimedia Commons · CC BY-SA 4.0
- Jonathan Billinger, Wikimedia Commons · CC BY-SA 2.0
- Goreymurphy, Wikimedia Commons · CC BY-SA 4.0
Fulacht FianFulacht fia · 800 yd Saint John's Church (Kilnahue)Church/chapel · 1070 ydGreat GroveFarm house · 1133 ydJohnston's gum2.1 miPersian Walnut2.2 miCastleCastle, motte · 2.6 miAnnagh HillMountain / peak · 2.7 mi1798 MonumentMemorial · 3.5 miMarket HouseHeritage attraction · 3.5 miMonalee HillMountain / peak · 3.9 miSaint Brigid's WellSpring · 4.9 miBrides WellHoly well · 4.9 mi
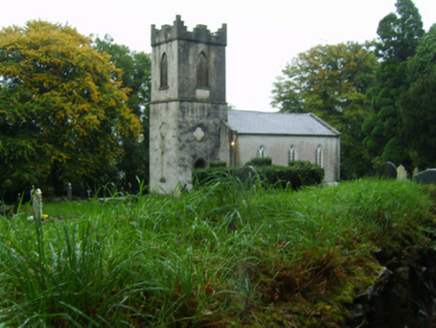 Saint John's Church (Kilnahue)Church/chapel · 1070 yd
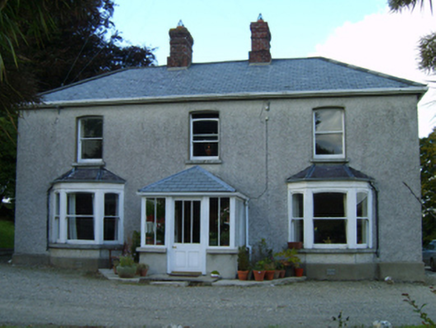 Great GroveFarm house · 1133 yd
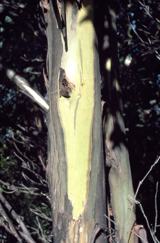 Johnston's gum2.1 mi
 Persian Walnut2.2 miCastleCastle, motte · 2.6 mi
 Annagh HillMountain / peak · 2.7 mi
 1798 MonumentMemorial · 3.5 mi
 Market HouseHeritage attraction · 3.5 mi
 Monalee HillMountain / peak · 3.9 mi
 Saint Brigid's WellSpring · 4.9 mi
 Brides WellHoly well · 4.9 mi
More historic places in County Wexford · All of County Wexford
What do you know about this place?