What is recorded here
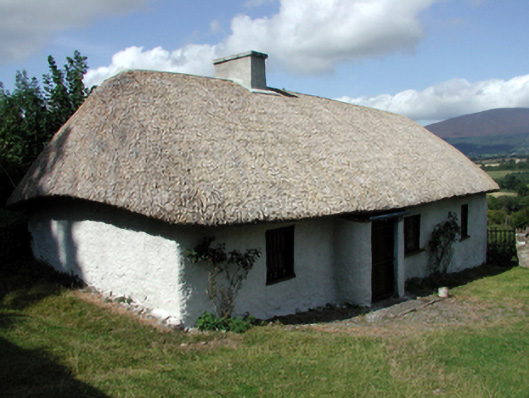
Detached four-bay single-storey lobby entry thatched farmhouse, extant 1841, on a rectangular plan off-centred on single-bay single-storey breakfront on a bowed plan. Now disused. Hipped water reed thatch roof with pressed iron ridge, cement rendered off-central chimney stack having cut-granite capping, and blind stretchers to eaves having blind scallops. Limewashed roughcast coursed rubble stone battered walls. Square-headed off-central door opening with concealed dressings framing timber door behind wrought iron gate. Square-headed window openings with shallow sills, and concealed dressings framing one-over-one (south) or six-over-six (north) timber sash windows behind wrought iron bars. Set in hollow perpendicular to road with cylindrical piers to perimeter having domed capping supporting tubular steel "farm gate".
A farmhouse identified as an important component of the vernacular heritage of County Waterford by such attributes as the alignment perpendicular to the road; the rectilinear lobby entry plan form off-centred on a curvilinear windbreak; the construction in unrefined local fieldstone displaying a feint battered silhouette; the somewhat disproportionate bias of solid to void in the massing; and the high pitched roof showing a replenished water reed thatch finish.
From the Buildings of Ireland (National Inventory of Architectural Heritage) record 22900211
This does not grant access. Most recorded buildings are privately owned; view them only from public ground unless the owner allows entry.
Places near here
IndicatedHoly well · 1285 yd Glencomeragh HouseHouse · 1644 ydPedunculate Oak1759 ydCastle (in ruins)Castle, tower house · 1.0 miLandscape HouseHouse · 1.0 miMaurice DavinMemorial · 1.4 miLarge-leaved Lime1.9 miGurteen CastleCastle · 2.2 miGrave YardGraveyard · 3.1 miThomas KielyMemorial · 3.5 miKnocksheegownaMountain / peak · 4.2 miKnockanaffrinMountain / peak · 4.7 mi
 Glencomeragh HouseHouse · 1644 yd
 Pedunculate Oak1759 yd
 Castle (in ruins)Castle, tower house · 1.0 mi
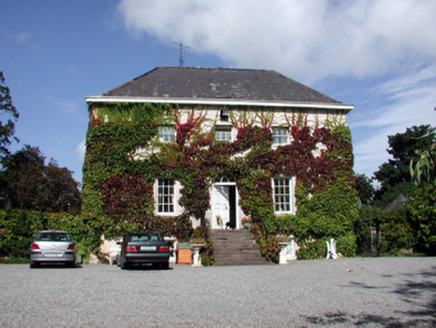 Landscape HouseHouse · 1.0 miMaurice DavinMemorial · 1.4 mi
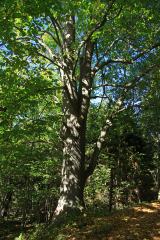 Large-leaved Lime1.9 mi
 Gurteen CastleCastle · 2.2 mi
 Grave YardGraveyard · 3.1 miThomas KielyMemorial · 3.5 mi
 KnocksheegownaMountain / peak · 4.2 mi
 KnockanaffrinMountain / peak · 4.7 mi
Pictures: National Inventory of Architectural Heritage; Algirdas at Lithuanian Wikipedia, Wikimedia Commons · Public domain; kevin higgins, Geograph · CC BY-SA 2.0; Chmee2, Wikimedia Commons · CC BY-SA 3.0; Irishtree, Wikimedia Commons · CC BY-SA 4.0; Humphrey Bolton, Geograph · Creative Commons Attribution-ShareAlike 2.0; Colin Park, Geograph · CC BY-SA 2.0
More historic places in County Waterford · All of County Waterford
What do you know about this place?