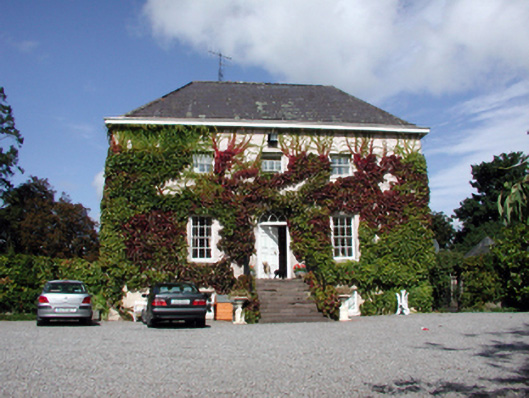
What is recorded here
Detached three-bay two-storey over part-raised basement house, c.1740, originally on a T-shaped plan retaining most original fenestration with single-bay two-storey side elevations, and single-bay two-storey return to north having three-bay two-storey over part-raised basement bowed elevation to north. Extended, c.1940, comprising pair of single-bay two-storey over part-raised basement infill bays to north-east and to north-west. Hipped slate roof on a T-shaped plan (continuing into half-conical roof to bowed section) with clay ridge tiles, rendered chimney stack, and cast-iron rainwater goods on overhanging timber eaves. Flat roofs to infill bays not visible behind parapets. Unpainted roughcast walls (mostly ivy-clad). Square-headed window openings with stone sills. 3/3, 4/4, 6/6, and 8/12 timber sash windows (some possibly replacement). Round-headed door opening approached by flight of ten cut-limestone steps with timber panelled door, and overlight having Gothic-style tracery. Set back from road in own grounds with gravel forecourt, and landscaped grounds to site. (ii) Detached five-bay two-storey rubble stone outbuilding, c.1765, to west with square-headed carriageway. Part reroofed, c.1965. Pitched slate roof with sections of replacement artificial slate, c.1965, red clay ridge tiles, rendered chimney stack, rendered coping, and cast-iron rainwater goods. Random rubble stone walls. Square-headed window openings with stone sills, and 2/2 timber sash windows. Square-headed door openings with glazed timber panelled doors. One camber-headed door opening under red brick segmental relieving arch with timber panelled door and overlight. Square-headed carriageway with lintel, and iron-sheeted double doors. (iii) Walled garden, c.1765, to west with random rubble stone boundary wall having lime mortar, and incorporating segmental-headed pedestrian gateway with cut-limestone surround, cut-limestone voussoirs, and wrought iron gate.
An elegantly-composed middle-size Georgian house that retains most of its original form and fabric. Situated overlooking the River Suir, the house forms an attractive landmark in the locality. The survival of a range of ancillary outbuildings in good condition augments the importance of the site. The house is of some additional significance for its reputed association with Captain Charles Cunningham Boycott (1832 – 1897), agent for the estates of the Earl of Erne in County Mayo.
From the Buildings of Ireland (National Inventory of Architectural Heritage) record 22900210
This does not grant access. Most recorded buildings are privately owned; view them only from public ground unless the owner allows entry.
Places near here
 Pedunculate Oak165 yd
 Castle (in ruins)Castle, tower house · 601 yd
 Kilsheelan Church (in ruins)Church · 932 ydKilsheelanSettlement deserted, medieval · 1013 yd
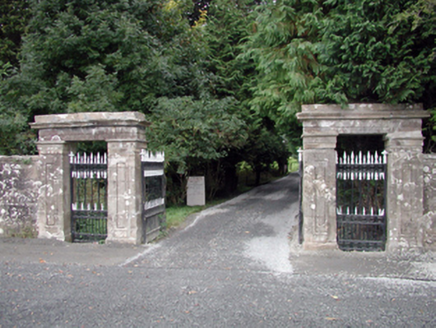 Gurteen Le PoerOfficially recorded historic building · 1115 yd
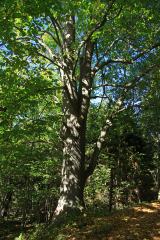 Large-leaved Lime1603 yd
 Gurteen CastleCastle · 1.1 miMaurice DavinMemorial · 2.4 mi
 Grave YardGraveyard · 3.3 miCarrigaloe RockNamed rock · 4.0 mi
 KnocksheegownaMountain / peak · 4.1 mi
 KnockanaffrinMountain / peak · 4.8 mi
Pictures: Algirdas at Lithuanian Wikipedia, Wikimedia Commons · Public domain; kevin higgins, Geograph · CC BY-SA 2.0; A.-K. D., Wikimedia Commons · CC BY-SA 4.0; National Inventory of Architectural Heritage; Chmee2, Wikimedia Commons · CC BY-SA 3.0; Irishtree, Wikimedia Commons · CC BY-SA 4.0; Humphrey Bolton, Geograph · Creative Commons Attribution-ShareAlike 2.0; Colin Park, Geograph · CC BY-SA 2.0
More historic places in County Waterford · All of County Waterford
What do you know about this place?