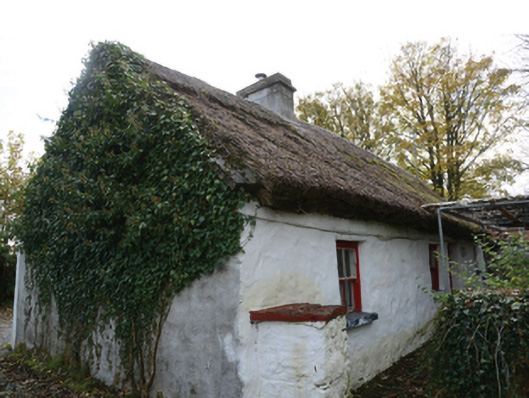
What is recorded here
Detached four-bay single-storey direct entry thatched farmhouse with dormer attic, extant 1894. Reroofed, 2005. Pitched roof with replacement reed thatch, exposed steel lattice stretchers to ridge having blind scallops, cement rendered chimney stack having stepped capping, and concrete coping to gables. Part creeper-…
Read the whole record
From the Buildings of Ireland (National Inventory of Architectural Heritage) record 31312315
Places near here
Photo credits
- National Inventory of Architectural Heritage
- Maker not stated on source page, www.tripadvisor.ca
- Allan Henderson, Wikimedia Commons · CC BY 2.0
- Maker not stated on source page, commons.wikimedia.org
- Picture: Enjoy Irish Culture
- Maker not stated on source page, cz.pinterest.com
- Maker not stated on source page, www.wikidata.org
- Maker not stated on source page, www.dreamstime.com
- Kmcnamee, Wikimedia Commons · CC BY-SA 4.0
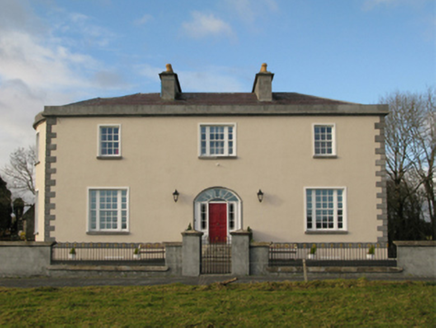 Ballycurrin HouseCountry house · 1382 yd
Explorer Tom Ballycurrin House is hiding a smuggling story about barrels of whiskey that got rolled down the hill by mistake. The…
 Pillar stone in Holy Island or CamillaunPillar stone · 1410 yd
Explorer Tom Pillar stone in Holy Island Or Camillaun had an escape plan involving a boat and a lot of bad luck. The first owner…
 Ballycurrin LighthouseRuins · 1452 yd
Explorer Tom Ballycurrin Lighthouse saw the most dramatic event when a seagull dropped a fish directly onto a tourist’s head, which…
 Ballycurrin Castle in ruinsCastle, hall-house · 1464 yd
Explorer Tom Ballycurrin Castle is a hall-house that looks like it lost a fight with gravity. Rumour says its twin across the sea is…
 Ballycurrin CastleCastle · 1466 yd
Explorer Tom Ballycurrin Castle has a family tree that’s mostly made up by people who wanted free souvenirs. It’s standing in the…
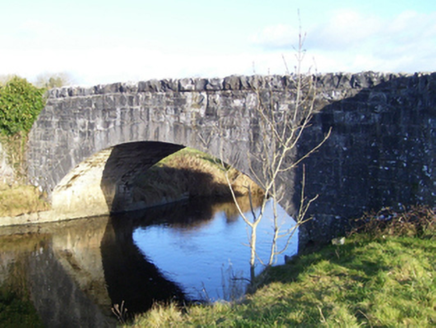 Gortbrack BridgeBridge · 1.2 mi
Explorer Tom House in Ballina is an early twentieth-century building that was likely intended to have a twin next door. It has…
 Cist in UnknownCist · 1.2 mi
Explorer Tom Cist near Headford was tucked under that cairn like a secret. Two pots of bones were found back in the day, which is…
 Church in Ardfintan,lettera or CrossaunChurch · 1.2 mi
Explorer Tom Church in Ardfintan, Lettera OR Crossaun had an escape plan involving a cart, some hay, and a lot of bad luck. The…
 Bushy IslandCrannog · 1.3 mi
Explorer Tom Bushy Island is famous for the shortcut that takes twice as long as the long way round. It’s a bit of a trickster with…
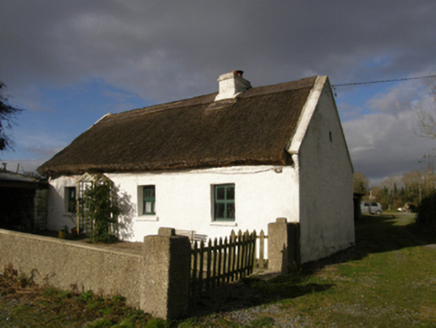 farm house1.4 mi
Explorer Tom Farm house in Moyne is proud of its thatched roof, like a feathered hat. It looks like it’s about to shake off the…
 Glencorrib/Kilroe Community Sports Field, Shrule-Glencorrib GAAGAA ground · 1.7 mi
 InchiquinIsland · 2.7 mi
Explorer Tom Inchiquin would tell us its deepest secret after three pints: it’s actually a giant stone that fell asleep and forgot…
More historic places in County Mayo · All of County Mayo

What do you know about this place?Tap to add a comment or ask a question