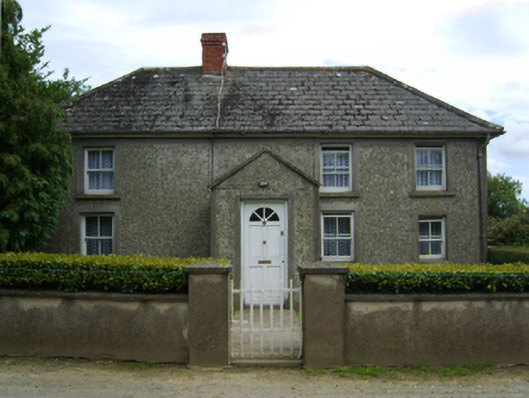
What is recorded here
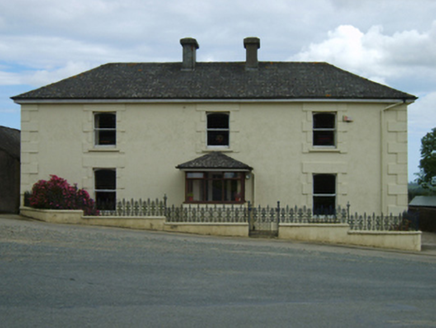
Detached three- or four-bay single-storey lobby entry farmhouse with half-dormer attic, rebuilt 1905, on a T-shaped plan centred on single-bay single-storey gabled projecting porch. Hipped fibre-cement slate roof; pitched (gabled) fibre-cement slate roof (porch), lichen-spotted clay ridge tiles off-centred on red…
Read the whole record
From the Buildings of Ireland (National Inventory of Architectural Heritage) record 15701630
Places near here
Photo credits
- Maker not stated on source page, en.wikipedia.org
- Maker not stated on source page, www.theirishroadtrip.com
- Maker not stated on source page, www.pinterest.com
- Maker not stated on source page, ie.polomap.com
- National Inventory of Architectural Heritage
- Maker not stated on source page, roaringwaterjournal.com
- Maker not stated on source page, www.flickr.com
- Maker not stated on source page, www.airbnb.ca
 Enclosure in Monagreany UpperEnclosure · 923 yd
Explorer Tom Enclosure in Monagreany Upper took forty cups of tea to build because the workers kept stopping to chat about the…
 Fairy fort / earthen ringfort in MullaunreaghFairy fort / earthen ringfort · 1557 yd
Explorer Tom Fairy fort / earthen ringfort in Mullaunreagh would complain to the council about the lack of parking for its own…
Fairy fort / earthen ringfort in Mounthoward UpperFairy fort / earthen ringfort · 1.1 miExplorer Tom Fairy fort / earthen ringfort in Mounthoward Upper is having a massive drama with the nearest tree, which it believes…
 Monamolin CemeteryCemetery · 1.1 mi
Explorer Tom Monamolin Cemetery in County Wexford is having a bit of a lie-in. I bet the first owner’s escape plan involved hiding…
 Mapped cemeteryCemetery · 1.1 mi
Explorer Tom First Mapped Cemetery in County Wexford is rolling its eyes at all the tourists from Dublin who think they can just…
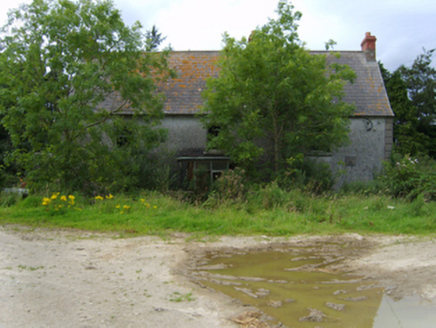 Mount HowardFarm house · 1.2 mi
Explorer Tom Mount Howard in Mounthoward Lower was once owned by a bishop, which explains why it looks so stern. It’s got a doorcase…
 Church in Glebe (ballaghkeen By., Monamolin Ed)Church · 1.2 mi
Explorer Tom Church in Glebe was designed by a mother-in-law who wanted the walls thick enough to hear every secret. It’s a…
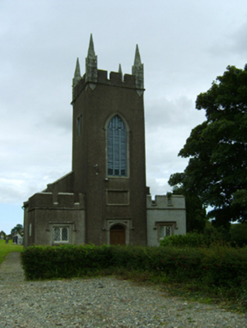 Saint Moling's Church (Monamolin)Church/chapel · 1.2 mi
Explorer Tom Saint Moling's Church in Monamolin is having a serious feud with the rain, claiming it’s personally attacking the roof…
 Standing stone in Glebe (ballaghkeen By., Monamolin Ed)Standing stone · 1.2 mi
Explorer Tom This Standing stone in Glebe survives zombie attacks by just standing there and being annoyingly still. It’s…
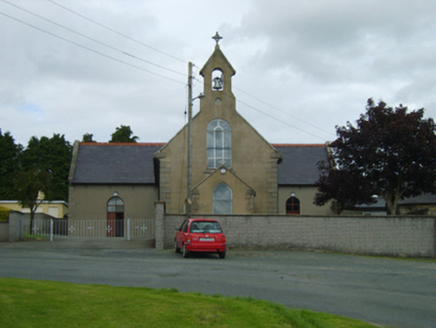 Saint Moling's Catholic ChurchChurch/chapel · 1.2 mi
Explorer Tom Saint Moling's Church in Barraglan has very strict rules for visitors, mostly involving keeping your mouth shut and…
 farm house1.3 mi
Explorer Tom Farm house in Courtballyedmond gave up sugar for Lent but definitely didn't give up its stubbornness. It has a porch…
 CastleCastle, unclassified · 2.4 mi
Explorer Tom Castle in Ballyorley Lower is stuck in a job interview loop where it keeps saying 'I am a castle' but can’t prove it.…
More historic places in County Wexford · All of County Wexford

What do you know about this place?Tap to add a comment or ask a question