What is recorded here
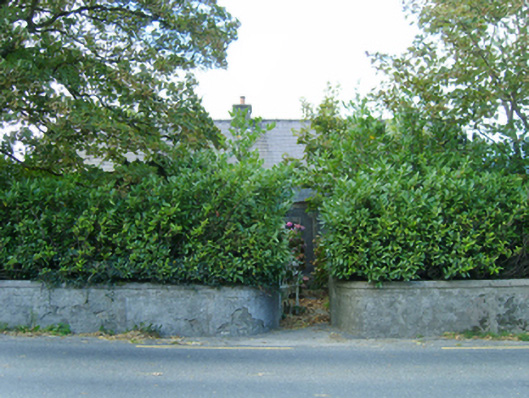
Detached five-bay single-storey lobby entry farmhouse with half-dormer attic, built 1710, on a T-shaped plan centred on single-bay single-storey flat-roofed projecting porch. Pitched artificial slate roof with ridge tiles, cement rendered off-centred chimney stack having concrete capping supporting terracotta pot, concrete or rendered coping to gables, and cast-iron rainwater goods on slate flagged eaves. Roughcast battered walls on rendered plinth with rendered strips to corners; rendered surface finish to rear (west) elevation. Square-headed central door opening into farmhouse. Square-headed window openings with concrete or rendered sills, and rendered surrounds framing two-over-two timber sash windows having part exposed sash boxes. Square-headed window openings to rear (west) elevation with concrete or rendered sills, and concealed dressings framing two-over-two timber sash windows. Set back from line of road with roughcast piers to perimeter having precast concrete capping supporting wrought iron-detailed flat iron gate.
A farmhouse identified as an integral component of the vernacular heritage of County Wexford by such attributes as the rectilinear lobby entry plan form centred on a later porch; the construction in unrefined local fieldstone displaying a battered silhouette; the disproportionate bias of solid to void in the massing compounded by the uniform or near uniform proportions of the widely spaced openings; and the high pitched roof originally showing a thatch finish according to an entry in the "House and Building Return" Form of the National Census (NA 1901; NA 1911). Furthermore, adjacent "tin roofed" outbuildings (----) continue to contributing positively to the group and setting values of a self-contained ensemble making a pleasing, if increasingly forlorn visual statement in a sylvan street scene.
From the Buildings of Ireland (National Inventory of Architectural Heritage) record 15704204
This does not grant access. Most recorded buildings are privately owned; view them only from public ground unless the owner allows entry.
Places near here
Photo credits
- National Inventory of Architectural Heritage
- Richard Webb, Geograph · CC BY-SA 2.0
- Simes69, Wikimedia Commons · CC BY-SA 4.0
- Maker named on the Wikimedia Commons picture page · CC BY-SA 3.0
 Casey's Cross HouseFarm house · 438 ydCarrickadeeMountain / peak · 1320 yd
 Forth MountainMountain / peak · 1343 yd
 SunriseFarm house · 1670 ydSt. Davins WellHoly well · 1.7 miBattle Of The Three RocksMemorial · 1.7 mi
 Monumental structure in Shelmaliere Commons (shelburne By., Carrick Ed)Monumental structure · 1.8 miBattle of Three RocksBattle · 1.8 miSite of CastleCastle, unclassified · 2.0 mi
 Dawn Redwood2.1 miBawn in Durra BigBawn · 2.1 miDawn Redwood2.3 mi
More historic places in County Wexford · All of County Wexford
What do you know about this place?