What is recorded here
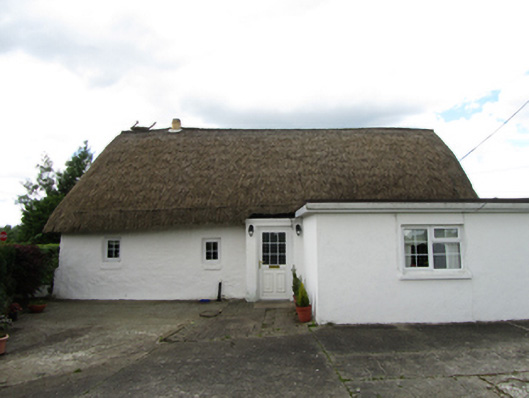
Detached three-bay single-storey vernacular house of direct-entry plan type, built c.1860, with flat-roofed extension to eastern bay and east gable. Hipped and pitched thatched roof, hipped to west, gabled to east, in scallop thatch of wheaten straw, ridge with bobbins, exposed stretcher above eaves of bamboo and split wood. Clay chimney pot at ridge without stack. Lime-washed rendered walls. Window openings to south and west with shallow stone sills. uPVC fittings to openings. Opens directly to yard to with outbuildings to east. Unfenestrated rear elevation to road behind hedge boundary forming corner and extending on west of house and yard. Decorative forged metal gates to west flanked by square-profile rendered piers with projecting cappings.
A thatched vernacular house in a rural setting at the corner of the Enniskillen Road and a minor road to the north of Belturbet, that makes an eyecatching roadside addition. The thatch is an excellent example of the historic craft, and is of simple from and detail with little embellishment, which is typical of Irish scallop thatching. The house provides insight into traditional thatching techniques and to understanding of Irish vernacular house types. The house along with its outbuildings, yard, and gates make a strong contribution to the traditional character of the rural area.
From the Buildings of Ireland (National Inventory of Architectural Heritage) record 40401101
This does not grant access. Most recorded buildings are privately owned; view them only from public ground unless the owner allows entry.
Places near here
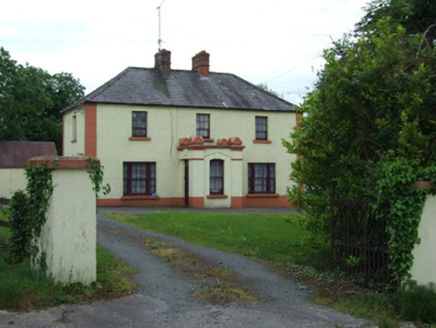 Saint Mary's Catholic ChurchPresbytery/parochial/curate's house · 834 yd
 Saint Mary's Catholic ChurchChurch/chapel · 862 ydDrumcoole Drumacon Bog WoodWood · 1092 ydSit of CastleCastle, motte and bailey · 1106 ydTurbet Island Castle Motte and BaileyArchaeological place · 1113 yd
 Mill WalkVisitor information · 1203 ydBastioned fort in Corporation LandsBastioned fort · 1435 ydCaldraghMountain / peak · 1473 yd
 Belturbet Railway Station Visitor CentreHeritage attraction · 1731 yd
 Welcome to Belturbet StationVisitor information · 1743 yd
 Belturbet Heritage Railway Station MuseumMuseum · 1753 yd
 Putiaghan Lower ForestForest · 1.5 mi
Pictures: National Inventory of Architectural Heritage; Olliebailie, Wikimedia Commons · CC BY-SA 4.0; Kenneth Allen, Geograph · CC BY-SA 2.0
More historic places in County Cavan · All of County Cavan
What do you know about this place?