What is recorded here
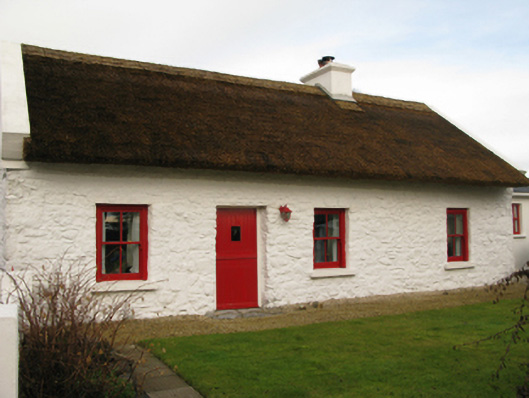
Farm house in Curry stands sideways to the road in Curry (Kirwan), with a fine thatched roof and absolutely no intention of turning round. That is a Mayo welcome: come in, you’re very welcome, but I’m not moving the chair.
Detached four-bay single-storey direct entry thatched farmhouse, extant 1894. Extensively renovated. For sale, 2013. Replacement pitched reed thatch roof of collared timber construction with remains of rope twist above exposed hazel or sally lattice stretchers to raised ridge having exposed scallops, rendered chimney stack having "Cyma Recta" or "Cyma Reversa"-detailed stringcourse below capping supporting terracotta pots, and shuttered concrete coping to gables. Coursed rubble limestone battered walls with squared limestone flush quoins to corners. Square-headed window openings with concrete sills, and reinforced concrete lintels framing replacement two-over-two timber sash windows having exposed sash boxes. Square-headed opposing door openings with reinforced concrete lintels framing replacement glazed timber boarded half-doors. Interior including kitchen retaining hearth, timber surrounds to opposing door openings framing replacement timber boarded doors, and exposed collared timber roof construction with timber boarded vaulted ceiling. Set in landscaped grounds perpendicular to road with rendered pier to perimeter supporting barley twist-detailed wrought iron gate.
A farmhouse identified as an integral component of the nineteenth-century vernacular heritage of south County Mayo by such traits as the alignment perpendicular to the road; the rectilinear direct entry plan form; the construction in unrefined local fieldstone displaying a battered silhouette; and the high pitched roof showing a replenished thatch finish. Having been well maintained, the elementary form and massing survive intact together with quantities of the original or sympathetically replicated fabric, both to the exterior and to the interior, thus upholding the character or integrity of a farmhouse making a pleasing visual statement in a rural street scene.
From the Buildings of Ireland (National Inventory of Architectural Heritage) record 31310026
This does not grant access. Most recorded buildings are privately owned; view them only from public ground unless the owner allows entry.
Places near here
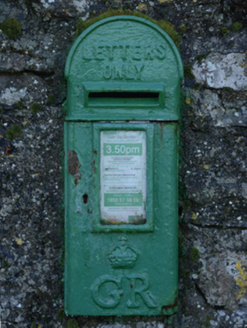 post box38 yd
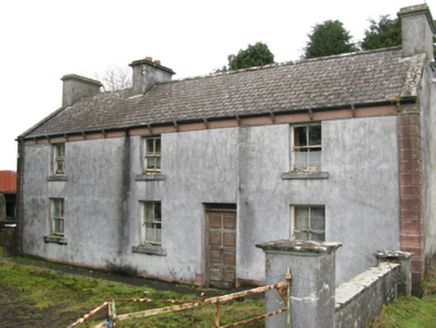 farm house459 ydEcclesiastical enclosure in Cullentragh (clanmorris By.)Ecclesiastical enclosure · 1335 yd
 Mayo Church (Mayo)Church/chapel · 1.2 mi
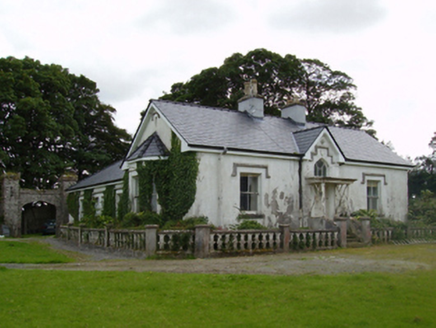 Coarsefield HouseFarm house · 1.2 mi
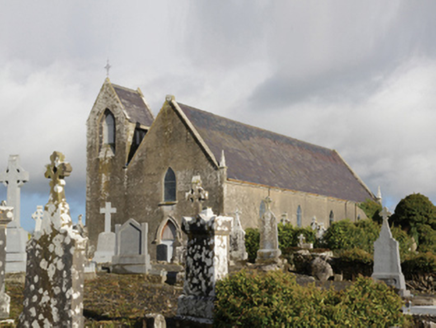 Saint Coleman's Catholic ChurchChurch/chapel · 1.4 mi
_-_geograph.org.uk_-_4072916.jpg/250px-Castles_of_Connacht,_Doonamona,_Mayo_(1)_-_geograph.org.uk_-_4072916.jpg "Photo: Mike Searle, Wikimedia Commons · CC BY-SA 2.0") Doonamona CastleCastle · 4.0 mi
Doonamona CastleCastle · 4.0 mi Round Tower4.4 mi
 Moore Hall Forest TrailWalking route · 4.4 mi
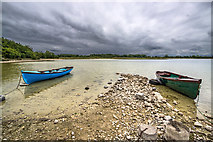 Moore Hall ForestForest · 4.6 mi
 Sycamore6.6 mi
 Cloonagashel CastleCastle · 6.7 mi
Pictures: National Inventory of Architectural Heritage; colwynboy, Geograph · CC BY-SA 2.0; Mike Searle, Wikimedia Commons · CC BY-SA 2.0; JohnArmagh, Wikimedia Commons · CC BY-SA 3.0; Oliver Dixon, Geograph · CC BY-SA 2.0; Mike Searle, Geograph · CC BY-SA 2.0; Christian Pirkl, Wikimedia Commons · CC BY-SA 3.0 at
More historic places in County Mayo · All of County Mayo
What do you know about this place?