
What is recorded here
Detached four-bay single-storey thatched farmhouse built c.1800, with direct-entry plan. Flat-roofed extension to rear. Hipped oaten straw roof with decorative knotting and exposed scolloping to ridge and eaves. Rendered concrete chimneystack. Roughcast rendered walls. Replacement timber windows. Replacement timber and glazed door in windbreak with flat concrete roof. Yard to front with outbuildings and having rendered boundary wall and gateway to road.
This thatched farmhouse is a representative example of the county’s thatched heritage. The windbreak is a familiar vernacular detail.
From the Buildings of Ireland (National Inventory of Architectural Heritage) record 14920001
This does not grant access. Most recorded buildings are privately owned; view them only from public ground unless the owner allows entry.
Places near here
Photo credits
- National Inventory of Architectural Heritage
IndicatedEnclosure · 1755 ydEnclosure in Derrymore (coolestown By.)Enclosure · 1.0 mi Blakefield HouseHouse · 1.3 miClonbulloge Garda Síochána StationRic barracks · 1.5 miSli na Slainte - mapVisitor information · 1.5 miKillinthomas Wood (Rathangan)Wood · 2.3 miCommunity OrchardNature reserve · 2.7 miSite of CastleCastle, tower house · 2.9 miBithia Mary CrokerMemorial · 3.0 miOffaly CastleCastle, tower house · 3.3 miThe Fairy BowerHeritage attraction · 4.6 miLullymore Heritage ParkHeritage attraction · 4.7 mi
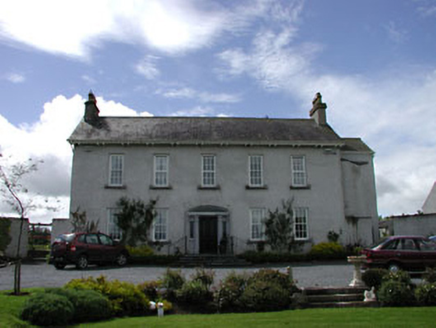 Blakefield HouseHouse · 1.3 mi
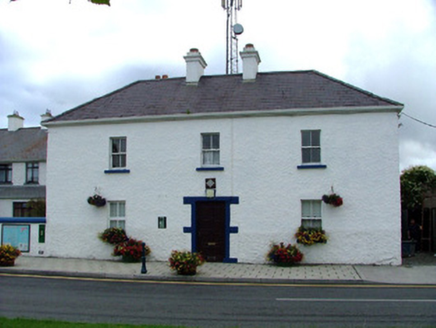 Clonbulloge Garda Síochána StationRic barracks · 1.5 miSli na Slainte - mapVisitor information · 1.5 miKillinthomas Wood (Rathangan)Wood · 2.3 miCommunity OrchardNature reserve · 2.7 miSite of CastleCastle, tower house · 2.9 miBithia Mary CrokerMemorial · 3.0 miOffaly CastleCastle, tower house · 3.3 miThe Fairy BowerHeritage attraction · 4.6 miLullymore Heritage ParkHeritage attraction · 4.7 mi
More historic places in County Offaly · All of County Offaly
What do you know about this place?