What is recorded here
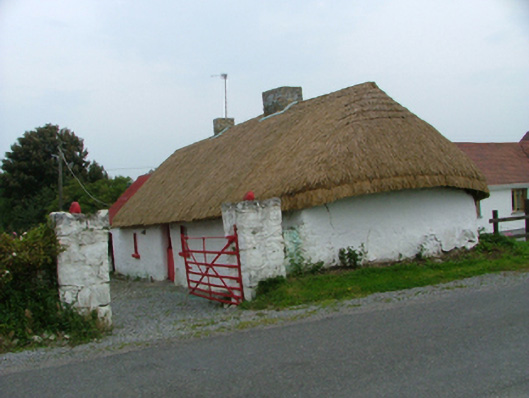
Four-bay single-storey thatched farmhouse, built c.1800, with direct-entry plan. Pitched (north end) and hipped (south end) oaten straw roof with decorative knotting to ridge and exposed scolloping to ridge and eaves. Rendered brick chimneystacks. Limewashed lime-plastered clay walls. Small-pane timber sash windows, one to front having iron bars. Timber battened door and sheet half-door. Traditional interior retained, particularly in kitchen significant features of which are original canopied hearth and exposed roughly-hewn timberwork of the roof. Slightly-recessed single-bay outbuilding with stone walls and pitched corrugated iron roof added to north end of house. Set at right angles to road and facing into 'parallel' farmyard. Six-bay lofted single-storey outbuilding opposite house with pitched corrugated-iron roof stone walls.
This thatched farmhouse is an especially intact example and thus very rare. The exposed roof structure in the kitchen is of considerable interest. The hearth retains its traditional character and fittings. The retention of small openings with small-pane timber sash windows enhances the building, as does the traditional half-door. The cobbled yard and interesting farm buildings greatly add to the setting of the house.
From the Buildings of Ireland (National Inventory of Architectural Heritage) record 14917009
This does not grant access. Most recorded buildings are privately owned; view them only from public ground unless the owner allows entry.
Places near here
Photo credits
- National Inventory of Architectural Heritage
- Algirdas at Lithuanian Wikipedia, Wikimedia Commons · Public domain
- JP, Geograph · CC BY-SA 2.0
- kevin higgins, Wikimedia Commons · CC BY-SA 2.0
- User:Jgillett, Wikimedia Commons · Public domain
- Kieran Campbell, Geograph · Creative Commons Attribution-ShareAlike 2.0
- Kieran Campbell, Wikimedia Commons · CC BY-SA 2.0
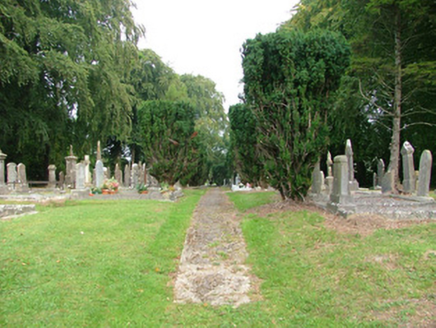 Clonminch CemeteryGraveyard/cemetery · 933 ydMound in Derrybeg (geashill By.)Mound · 1440 yd
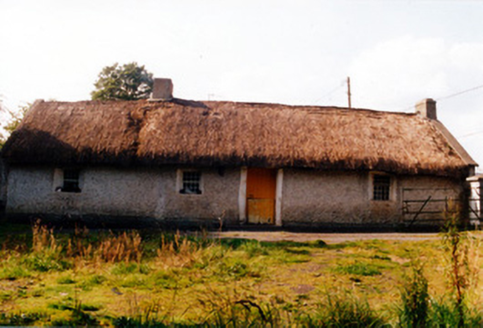 farm house1485 ydSt O'Hara's HillMountain / peak · 2.0 miScrub HillMountain / peak · 2.0 mi
 Pedunculate Oak2.2 miPedunculate Oak2.2 mi
 Grand Canal WayWalking route · 2.2 mi
 Mick the MillerMemorial · 2.4 mi
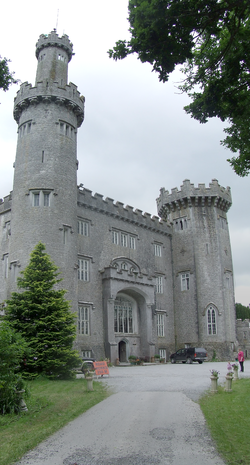 Charleville CastleCastle · 2.7 mi
 Graveyard3.8 mi
 Ballycowan CastleCastle · 4.3 mi
More historic places in County Offaly · All of County Offaly
What do you know about this place?