
What is recorded here
Detached two-bay two-storey vernacular farm house, built c. 1890, with single-cell sheds to the north-west corner. Pitched slate roof with grey clayware ridge tiles, smooth rendered chimneystacks with stepped coping and terracotta pots to gables, rendered eaves course and cast-iron rainwater goods; corrugated-metal roofs to sheds. Roughcast rendered walls. Square-headed window openings with six-over-three and one-over-one horned timber sash windows. Square-headed door opening with battened timber door with glazed overlight. Fronts directly onto road with complex of single-storey outbuildings to north-west comprising of pitched slate and corrugated-cement roofs and whitewashed random rubble walls.
A simple but attractive, unusually proportioned, vernacular farm house, surviving in good condition. The fenestration is concentrated to the south elevation, presumably to maximise the sun. The retention of integral window fittings, slate roof and of the building’s scale and proportions, make it a valuable addition to the architectural heritage of the area. A small named settlement is marked on the Ordnance Survey first edition six-inch map of c. 1837, but this house appears to be much later in date, replacing the original structures. Its continued use and the surviving farmyard context enhance the appreciation and setting of this fine rural property.
From the Buildings of Ireland (National Inventory of Architectural Heritage) record 40901213
This does not grant access. Most recorded buildings are privately owned; view them only from public ground unless the owner allows entry.
Places near here
Photo credits
- Radosław Botev, Wikimedia Commons · CC BY 3.0 pl
- Patrick Mackie, Geograph · Creative Commons Attribution-ShareAlike 2.0
- Andreas F. Borchert, Wikimedia Commons · CC BY-SA 4.0
- Kenneth Allen, Wikimedia Commons · CC BY-SA 2.0
- Corinna Schleiffer, Wikimedia Commons · CC BY-SA 2.0
- James Emmans, Geograph · CC BY-SA 2.0
- Attila Terbócs, Wikimedia Commons · CC BY-SA 3.0
- Kenneth Allen, Geograph · CC BY-SA 2.0
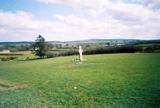 Stone CrossesCross, High cross · 1455 yd
 Gleneely BridgeBridge · 1459 yd
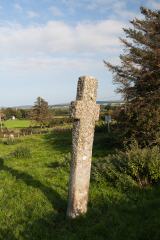 Carrowmore Ecclesiastical EnclosureEcclesiastical enclosure · 1504 yd
 Clonca Old ChurchChurch · 1.1 mi
 CuldaffOfficial bathing water · 3.1 mi
 CastleCastle, unclassified · 3.6 mi
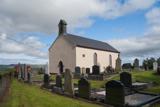 Carndonagh Early Church GraveyardGraveyard · 4.1 mi
 CrockavishaneMountain / peak · 4.2 mi
 Tremone BayBeach / strand · 4.2 mi
 CroaghmoreMountain / peak · 4.6 mi
 Cooley CrossMemorial · 6.1 mi
 Inishowen Maritime Museum and PlanetariumMuseum · 7.9 mi
More historic places in County Donegal · All of County Donegal
What do you know about this place?