What is recorded here
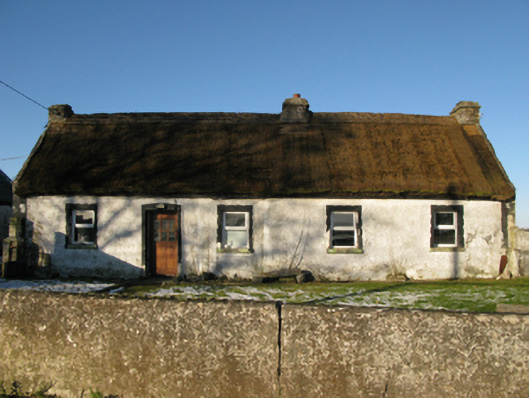
Detached five-bay single-storey direct entry thatched farmhouse, extant 1838, possibly originally three- or four-bay single-storey. Refenestrated. Pitched roof with part chicken wire-covered replacement reed or rye straw thatch, remains of rope twist[?] above exposed hazel lattice stretchers to raised ridge having exposed scallops, and rendered coping to gables with rendered dwarf chimney stacks to apexes having cut-limestone shallow stringcourses below capping. Roughcast battered walls with rusticated rendered piers to ends. Square-headed window openings with concrete sills, and chevron- or saw tooth-indented rendered surrounds framing replacement uPVC casement windows. Square-headed opposing door openings with chevron- or saw tooth-indented rendered surrounds framing replacement glazed timber panelled doors. Set back from line of road in own grounds with rendered piers to perimeter supporting iron gate.
A farmhouse identified as an integral component of the vernacular heritage of the outskirts of Shrule by such attributes as the rectilinear direct entry plan form; the construction in unrefined local fieldstone demonstrating a feint battered silhouette; and the high pitched roof showing a replenished thatch finish. However, while the elementary form and massing survive intact, the introduction of replacement fittings to the openings has not had a beneficial impact on the external expression or integrity of a farmhouse making a pleasing visual statement in a rural street scene.
This does not grant access. Most recorded buildings are privately owned; view them only from public ground unless the owner allows entry.
Places near here
 Cahpel in ruinsChapel · 328 yd
 Site of FortFairy fort / stone ringfort · 334 yd
 Church in ruinsChurch · 1324 yd
 Enclosure in ShruleEnclosure · 1329 yd
 Shrule CastleCastle · 1683 yd
 Shrule Castle in ruinsCastle, hall-house · 1687 yd
 Cregg PlantationForest · 1.5 mi
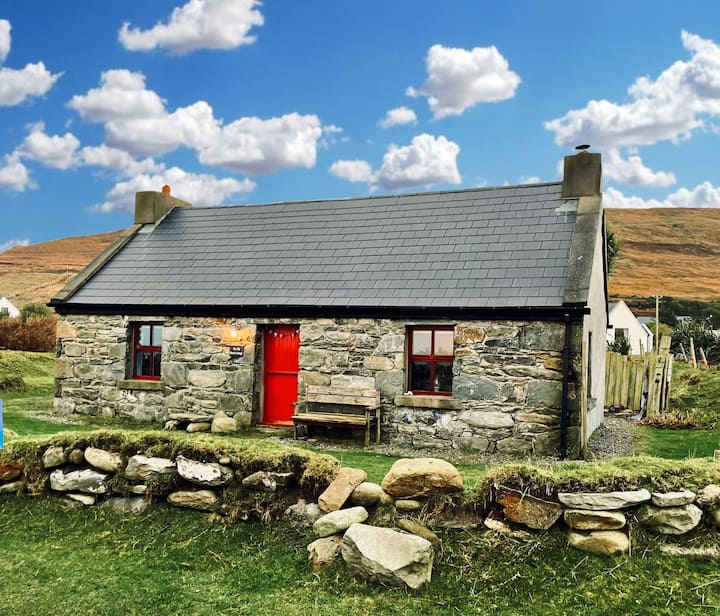 Pesooge PlantationForest · 1.9 mi
 Ross Errilly FriaryHeritage attraction · 2.8 mi
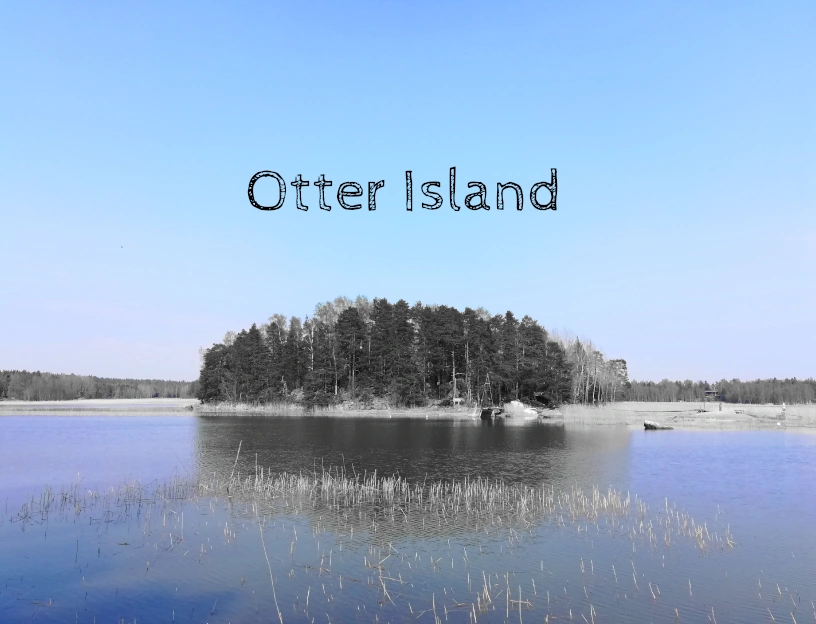 Otter IslandIslet · 5.6 mi
 Inis Mhic an TrírIsland · 5.9 mi
 School of FalconryHeritage attraction · 7.6 mi
Other information
Photo: National Inventory of Architectural Heritage · Website use allowed for educational or private purposes with source credit