
What is recorded here
Detached T-plan three-bay two-storey farm house, built c.1820, with attached outbuildings to west. Pitched and hipped slate roofs with rendered chimneystacks. Painted rendered and roughcast rendered walls. Square-headed openings with three-over-three timber sliding sash windows and stone sills. Replacement timber casement and fixed pane windows to rear (south). Square-headed door opening with replacement timber glazed door. Recent enclosing wall to front (north). Outbuildings to west having pitched and lean-to slate and corrugated-iron roofs, painted rubble stone walls with plinth, square-headed window and door openings with timber battered door and stone sills. Gable-fronted outbuilding to north having pitched slate roof, rendered crow-stepped gable and square-headed doorway.
An appealing farmhouse and attendant outbuildings, which form an important group of the vernacular heritage in the local landscape. The complex displays various building phases, which tell much of the changing needs and fortunes of its occupier.
This does not grant access. Most recorded buildings are privately owned; view them only from public ground unless the owner allows entry.
Places near here
 Burial Ground (Disused)Burial ground · 230 yd
 Baugorm Castle (Site of)Castle, unclassified · 477 yd
 Killean Burial GroundBurial ground · 682 yd
 Trawlebane WalkWalking route · 697 yd
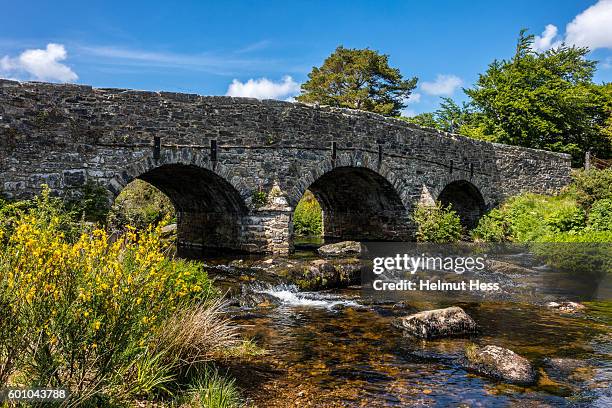 Clapper bridge in Derryginagh EastClapper bridge · 1.4 mi
 Francis O'Neill PlaqueMemorial · 1.4 mi
 Seskin ViewViewpoint · 1.7 mi
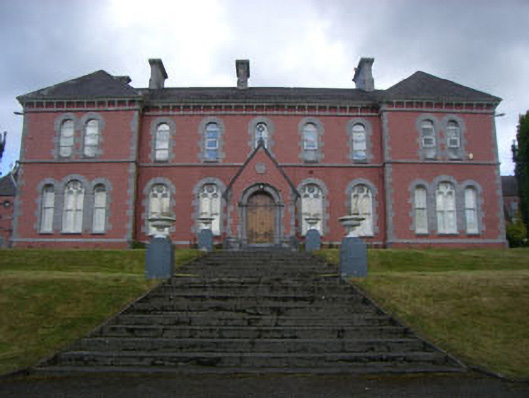 Convent of Mercyconvent/nunnery · 1.9 mi
 Scart Castle (Site of)Castle, unclassified · 2.0 mi
 Graveyard in TownlotsGraveyard · 2.0 mi
 Tourist OfficeVisitor information · 2.2 mi
 Bantry HouseHeritage attraction · 2.7 mi
Other information
Photo: National Inventory of Architectural Heritage · Website use allowed for educational or private purposes with source credit