What is recorded here
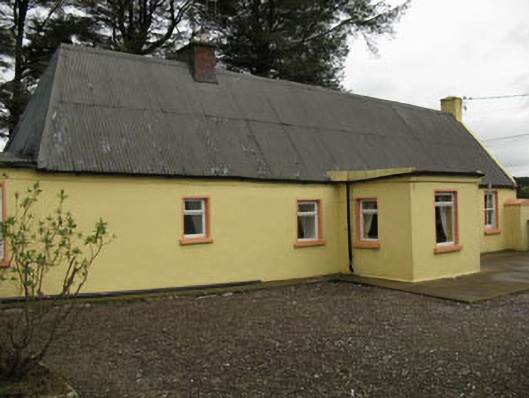
Detached five-bay single-storey house, built c.1800, having flat-roofed porch addition to front (south-east) and flat-roofed extension to side (south-west). Pitched corrugated-iron roof with rendered and red brick chimneystacks and uPVC rainwater goods. Rendered walls. Square-headed window openings with rendered surrounds and sills, having timber casement windows. Single two-over-two pane timber sliding sash window to north-eastern end of front elevation. Square-headed door opening to porch with timber panelled door. Outbuildings to site having pitched and barrel corrugated-iron roofs and rendered walls. Square-headed openings with timber battened fittings. Rendered enclosing wall to front with square-profile gate piers. Located at roadside.
This house is an excellent example of the vernacular building tradition. The house uses locally available materials in its construction resulting in its simple design and appearance. The corrugated-iron roof is of interest and most likely replaced a thatched roof. The outbuildings reflect the character of house with the use of similar construction materials, and also indicate that the house was originally a farmhouse. Together they make an interesting group of vernacular structures.
From the Buildings of Ireland (National Inventory of Architectural Heritage) record 20905101
This does not grant access. Most recorded buildings are privately owned; view them only from public ground unless the owner allows entry.
Places near here
Lyradane MountainMountain / peak · 1380 yd Davis CastleHouse · 1613 ydRock HillMountain / peak · 1.6 miwater pump1.8 miPairc Ath Na hEornaMemorial · 3.4 miLisheenbegFairy fort / earthen ringfort · 3.8 miNew TipperaryVisitor information · 3.9 miLisheentoortaghFairy fort / earthen ringfort · 3.9 miGraveyard in KilmonaGraveyard · 4.0 miCastle Barrett (in Ruins)Castle, Anglo-Norman masonry castle · 4.6 miCastle BarrettCastle · 4.6 miSt John's WellSpring · 4.6 mi
 Davis CastleHouse · 1613 ydRock HillMountain / peak · 1.6 mi
 water pump1.8 miPairc Ath Na hEornaMemorial · 3.4 mi
 LisheenbegFairy fort / earthen ringfort · 3.8 mi
 New TipperaryVisitor information · 3.9 mi
 LisheentoortaghFairy fort / earthen ringfort · 3.9 miGraveyard in KilmonaGraveyard · 4.0 mi
 Castle Barrett (in Ruins)Castle, Anglo-Norman masonry castle · 4.6 mi
 Castle BarrettCastle · 4.6 miSt John's WellSpring · 4.6 mi
Pictures: National Inventory of Architectural Heritage; Tim Sheerman-Chase, Wikimedia Commons · CC BY 2.0; Jonathan Thacker, Geograph · CC BY-SA 2.0; Mike Searle, Geograph · CC BY-SA 2.0
More historic places in County Cork · All of County Cork
What do you know about this place?